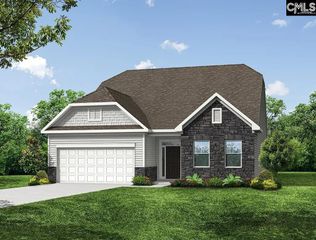
151 Mill House Lane, Lexington, SC 29072
- 4 beds |
- 3 baths |
- 3,174 sqft
 Single-Family Home
  Built in 2011
  0.25acre lot
 2 car garage
  $121/sqft
  Listed 20 days ago
Property Description
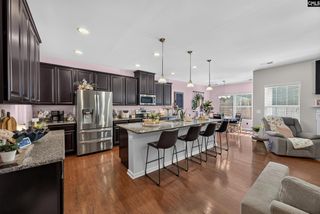
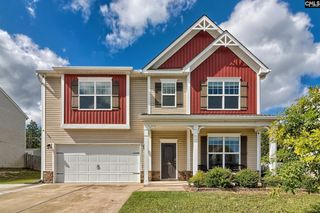
Welcome to this meticulously renovated 4-bedroom, 2.5-bath home spanning 3,174 sq ft in the highly sought-after Mill subdivision — where quality craftsmanship meets peace of mind.This home isn’t just move-in ready — it’s been professionally inspected post-renovation, with contractor warranties and documentation available for review. Every update was done with pride and precision, not shortcuts.Inside, a two-story foyer opens to a formal dining room and office/flex space area.Home features a grand Family room area with soaring ceilings and a gas fireplace. The chef’s kitchen stands out with granite countertops, soft-close cabinetry, a custom island with organized pullouts, and an inviting eat-in breakfast area leading to a covered back porch patio — perfect for morning coffee or evening gatherings. The spacious laundry room on the main level makes day-to-day living efficient and organized.The primary suite on the main floor is a true retreat with tray ceilings, abundant natural light, and a luxurious ensuite featuring dual walk-in closets, double vanities, and modern finishes.Upstairs, you’ll find three more bedrooms, a remodeled full bath with linen storage, and a large media/flex room that can double as a fifth bedroom (just add the closet). Ceiling fans are installed throughout for year-round comfort.Notable upgrades include:2 brand-new HVAC units;New flooring & paint throughout;Updated lighting & fixtures;Remodeled bathrooms;New water heater & garage door opener. Located in one of the area’s premier communities, and across street from Lexington Country Club. The Mill offers resort-style amenities including a clubhouse, gym, pool, and playground — plus award-winning schools nearby. A rare find in today’s market.Don’t just move — move confidently. Disclaimer: CMLS has not reviewed and, therefore, does not endorse vendors who may appear in listings.
- Listing Status:
- Active
- Date Added:
- September 3, 2026
- Data Last Updated:
- September 23, 2026 at 4:55PM
- Listing Office:
- eXp Realty LLC : Phone: 803-960-6509
- Listing Agent:
- Janet S Padalino :
- MLS ID:
- 642240

- General: VinylFront Porch - CoveredBack Porch - Covered
- Style: Traditional
- General: Slab
- Road/Access: Paved
- HOA Amenities: ClubhouseAssoc Fee Includes PoolGreen Areas660.0Yearly
- School District: Lexington One
- County: Lexington
- Water: Public
- Sewer: Public
This listing courtesy of Janet S Padalino , eXp Realty LLC
Monthly Payment
- Principal & Interest $
- Property Taxes $
- Home Insurance $
- VA Funding Fee $

 New - 3 days ago