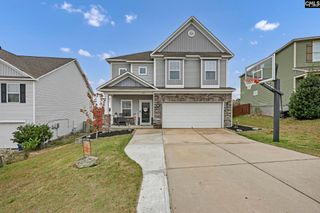
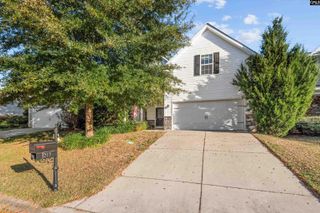
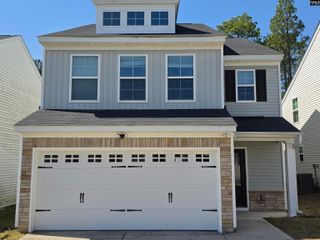
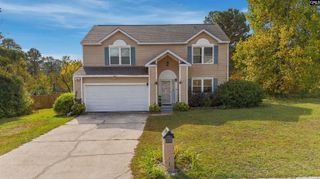
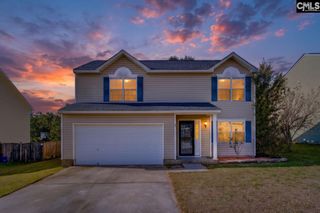
188 Condor Route, Lexington, SC 29073
- 4 beds |
- 2 baths |
- 1,856 sqft
 Single-Family Home
 Built in 1984
 10,454sqft lot
 —— car garage
 $121/sqft
 Listed 12 days ago
Property Description
Welcome to 188 Condor Route in Lexington! This 4 bedroom, 2 bath home offers 1,856 square feet of living space, a versatile two story floor plan, a 0.24 acre lot and NO HOA! Recent improvements include a roof installed in 2024, a new water heater in 2026, plumbing updates, fresh paint, and completed restoration work in the kitchen and laundry room. The main level features two bedrooms, including the primary bedroom with direct access to a shared full bath that is also accessible from the hallway for guests and the secondary bedroom. The living area features hardwood flooring and a cozy wood burning fireplace, while the eat in kitchen offers a bay window, pantry, tiled backsplash, painted cabinetry and luxury vinyl plank flooring. Upstairs, you'll find two additional bedrooms and a full bath, providing flexibility for guests, a home office or additional living needs. Step outside to enjoy a covered front porch, fenced backyard and three storage sheds. The refrigerator, microwave, washer and dryer also convey with the home! Conveniently located in Lexington with access to shopping, dining and major commuter routes, this home offers a combination of space, functionality and recent improvements, all with the freedom of NO HOA! Bring your personal touches and make this home your own. Schedule your private showing today! Disclaimer: CMLS has not reviewed and, therefore, does not endorse vendors who may appear in listings.
- Listing Status:
- Active
- Date Added:
- October 28, 2026
- Data Last Updated:
- November 9, 2026 at 4:56PM
- Listing Office:
- Keller Williams Preferred : 803-602-6500
- Listing Agent:
- LaCretia Hemphill :
- MLS ID:
- 645822

- General: VinylShedFront Porch - Covered
- Style: Cape Cod
- General: 2Crawl Space
- Road/Access: Paved
- School District: Lexington One
- County: Lexington
- Fencing: Chain LinkRear Only-Chain Link
- Water: Public
- Sewer: Public
This listing courtesy of LaCretia Hemphill , Keller Williams Preferred
Monthly Payment
- Principal & Interest $
- Property Taxes $
- Home Insurance $
- VA Funding Fee $

 New - 3 days ago