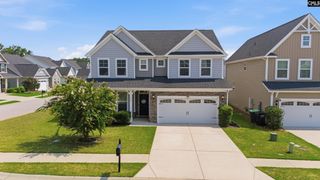
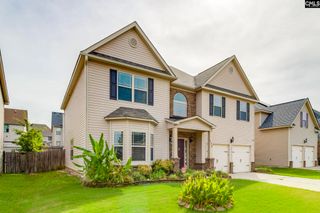
1910 Pink Orchard Court, Lexington, SC 29073
- 4 beds |
- 3 baths |
- 3,598 sqft
 Single-Family Home
  Built in 2026
  8,276sqft lot
 2 car garage
  $117/sqft
  Listed 12 days ago
Property Description
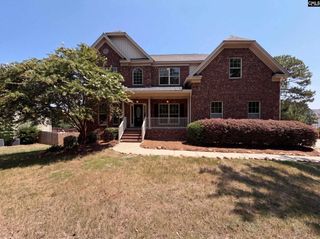
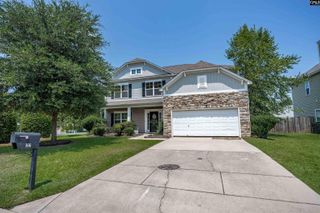
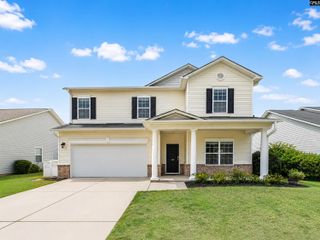
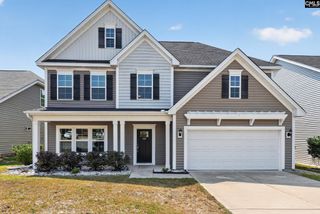
The Shiloh II floor plan has the perfect combination of space, comfort, & convenience in the sought-after Ridge at Longview community. Perfectly positioned just one mile from I-20, this home makes commuting simple with easy access to Downtown Lexington, Columbia Metropolitan Airport, Downtown Columbia, Lake Murray, Lexington Country Club, & more. This vibrant, family-friendly neighborhood features resort-style amenities, including a community clubhouse & pool, picnic cabana, playground, athletic field, & sidewalks throughout the community for walking, biking, & enjoying the outdoors. With exceptional features inside & outside the home, the Shiloh II is designed for everyday comfort, easy entertaining, & a lifestyle that feels connected & convenient.This spacious home features 4 bedrooms & 3 bathrooms. A welcoming foyer opens to a dedicated study or office & formal dining room, creating a functional, sophisticated entry into the home. The main level flows into an open-concept design where a cozy fireplace anchors the family room & connects seamlessly to the breakfast area & chef-inspired kitchen. The kitchen includes a spacious island, generous pantry storage, & plenty of room for everyday meals, entertaining, & gathering with family or friends. Just off the breakfast area, the covered patio extends the living space outdoors, creating a relaxing place to unwind or host guests. A main-level bedroom with a nearby full bathroom adds excellent flexibility for visitors, multi-generational living, or adaptable everyday needs.Upstairs, the private primary suite provides a relaxing retreat with an ensuite bathroom featuring dual vanities, a standing tile shower, garden tub, & two walk-in closets. The upstairs loft adds valuable versatility & can be used as a media room, playroom, fitness area, or additional lounge space. Two additional guest bedrooms & a spacious full bathroom provide comfort, convenience, & storage for family or guests.What a fantastic place to call home! Contact the Neighborhood Sales Manager for details on design selections, construction status, & available closing cost assistance. Schedule your private tour today. Photos are stock photos of the Sh Di
- Listing Status:
- Active
- Date Added:
- July 29, 2026
- Data Last Updated:
- August 10, 2026 at 12:44PM
- Listing Office:
- SM South Carolina Brokerage LLC : 803-356-8301
- Listing Agent:
- Paul Perkins :
- MLS ID:
- 639634

- General: StoneVinylPatioSprinklerGutters - FullFront Porch - CoveredBack Porch - Covered
- Style: Traditional
- Parking: Parking spaces: 2
- General: 2Slab
- Road/Access: Paved
- HOA Amenities: ClubhouseCommon Area MaintenancePlaygroundPoolStreet Light Maintenance620.0Yearly
- School District: Lexington One
- County: Lexington
- Water: Public
- Sewer: Public
This listing courtesy of Paul Perkins , SM South Carolina Brokerage LLC
Monthly Payment
- Principal & Interest $
- Property Taxes $
- Home Insurance $
- VA Funding Fee $