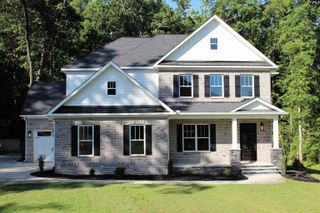
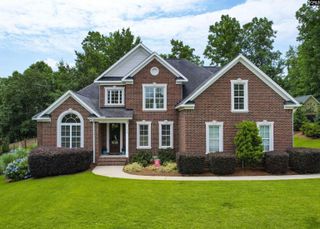
211 Clayborn Drive, Lexington, SC 29072
- 4 beds |
- 4 baths |
- 3,328 sqft
 Single-Family Home
  Built in 2023
  0.27acre lot
 2 car garage
  $257/sqft
  Listed 24 days ago
Property Description
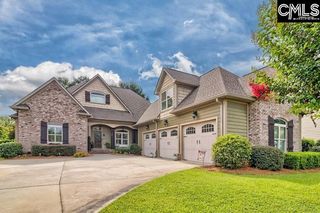
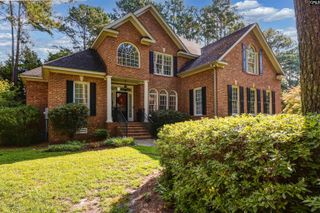
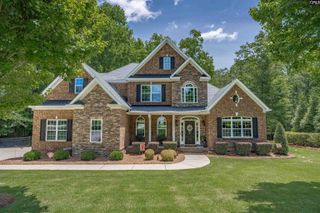
Discover refined living in this exceptional 2023 custom home located in the prestigious Golden Hills community. Offering 4 bedrooms, 4 full baths, and over 3,300 square feet of thoughtfully designed living space, this residence combines timeless elegance with modern comfort.Inside, you'll find rich hardwood floors, plantation shutters, extensive custom millwork, and an open-concept floor plan filled with natural light. The gourmet kitchen is beautifully appointed with quartz countertops, custom cabinetry, an oversized island, premium stainless steel appliances, a beverage station with wine refrigerator, and a walk-in pantry. The spacious great room features a stunning brick fireplace, custom built-ins, and seamless flow for everyday living and entertaining.The luxurious main-level owner's suite offers a spa-inspired bath with a freestanding soaking tub, oversized tiled shower, dual vanities, and a generous walk-in closet. A private office, formal dining room, and additional main-level guest suite provide flexibility and convenience. Upstairs, two spacious bedroom suites with private baths and a large loft create the perfect space for guests, recreation, or a second living area.Enjoy year-round outdoor living from the screened porch with a fireplace and adjoining grilling deck overlooking a beautifully landscaped backyard with mature fruit trees.Located in one of Lexington's premier golf course communities, Golden Hills offers exceptional amenities and is just minutes from Lake Murray, award-winning Lexington One schools, shopping, dining, and downtown Lexington. This meticulously maintained home delivers luxury, comfort, and exceptional craftsmanship in one remarkable package. Disclaimer: CMLS has not reviewed and, therefore, does not endorse vendors who may appear in listings.
- Listing Status:
- Active
- Date Added:
- July 17, 2026
- Data Last Updated:
- August 10, 2026 at 12:44PM
- Listing Office:
- ERA Wilder Realty : 803-356-2455
- Listing Agent:
- Devon Leger :
- MLS ID:
- 638825

- General: Fiber Cement-Hardy PlankSprinklerGutters - FullFront Porch - CoveredFront Porch - UncoveredBack Porch - ScreenedOther Porch - Uncovered
- Style: Craftsman
- General: 2Crawl Space
- Road/Access: Paved
- HOA Amenities: Common Area Maintenance250.0Yearly
- School District: Lexington One
- County: Lexington
- Water: Public
- Sewer: Public
This listing courtesy of Devon Leger , ERA Wilder Realty
Monthly Payment
- Principal & Interest $
- Property Taxes $
- Home Insurance $
- VA Funding Fee $