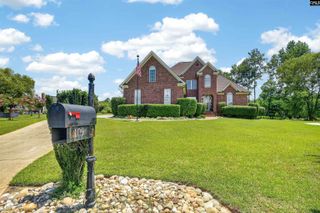
221 Alston Circle, Lexington, SC 29072
- 5 beds |
- 4 baths |
- 3,200 sqft
 Single-Family Home
  Built in 2001
  0.6acre lot
 2 car garage
  $206/sqft
  Listed 25 days ago
Property Description
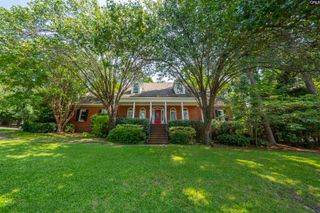
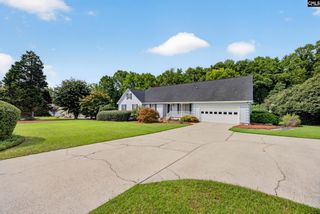
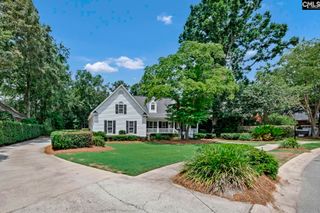
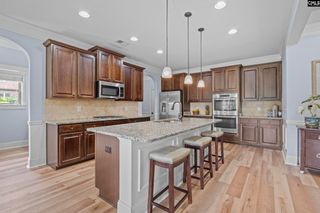
Welcome to this beautifully maintained 5-bedroom, 3.5-bath home in the desirable Governors Grant community! With over 3,200 square feet of living space, this spacious two-story home features soaring ceilings, hardwood floors, elegant formal living and dining rooms, and a bright sunroom that fills the home with natural light.The well-appointed kitchen boasts granite countertops, stainless steel appliances, a breakfast bar, pantry, and ample cabinet space, creating the perfect space for everyday living and entertaining.The main-level owner's suite offers privacy and comfort with a walk-in closet and a spa-like bath featuring a double vanity, whirlpool tub, and separate shower. Upstairs, you'll find three additional generously sized bedrooms, providing plenty of room for family, guests, or a home office.Enjoy peace of mind with a brand-new downstairs HVAC system, a 2-year-old roof, and an encapsulated crawlspace for added efficiency and protection. Step outside to a fully fenced backyard, ideal for entertaining, pets, or play.The refrigerator, washer, and dryer will convey with an acceptable contract, making this home even more move-in ready.Conveniently located near shopping, dining, and award-winning Lexington One schools, this exceptional home combines timeless style, modern updates, and a prime location—making it the perfect place to call home. Disclaimer: CMLS has not reviewed and, therefore, does not endorse vendors who may appear in listings.
- Listing Status:
- Active
- Date Added:
- July 16, 2026
- Data Last Updated:
- August 10, 2026 at 12:44PM
- Listing Office:
- Keller Williams The Downing Group : bradb@thedowningteam.com
- Listing Agent:
- Brad Borden :
- MLS ID:
- 638725

- General: Brick-All Sides-AbvFoundSprinklerGutters - Full
- Style: Traditional
- Parking: Parking spaces: 10
- General: 2Crawl Space
- Road/Access: Paved
- HOA Amenities: ClubhouseCommon Area MaintenancePlaygroundRoad MaintenanceGreen Areas610.0Yearly
- School District: Lexington One
- County: Lexington
- Fencing: Privacy Fence
- Water: Public
- Sewer: Public
This listing courtesy of Brad Borden , Keller Williams The Downing Group
Monthly Payment
- Principal & Interest $
- Property Taxes $
- Home Insurance $
- VA Funding Fee $