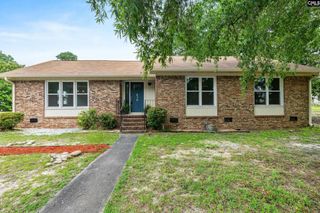
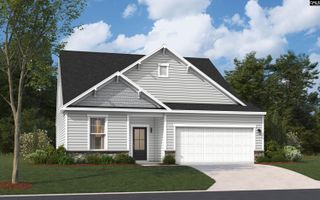
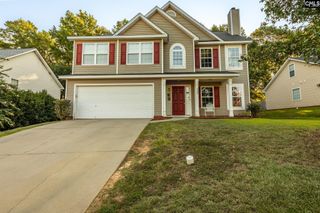
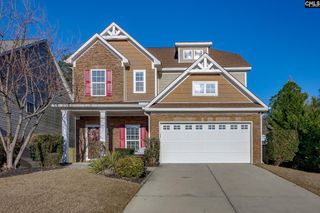
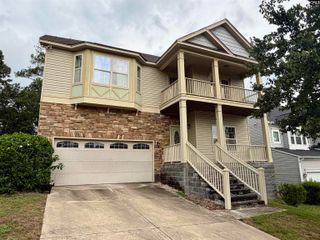
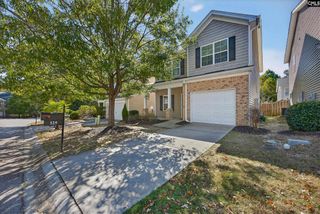
224 Rosecrest Road, Lexington, SC 29072
- 4 beds |
- 3 baths |
- 2,150 sqft
 Single-Family Home
  Built in 2017
  6,534sqft lot
 2 car garage
  $149/sqft
  Listed 16 days ago
Property Description
Located in the desirable Oldefield subdivision and zoned for Lexington District One Schools, this home offers the perfect combination of comfort and convenience, and just minutes from Lake Murray.Offering four bedrooms, two-and-a-half bathrooms, and a floor plan designed for effortless everyday living, this home welcomes you with brand new engineered hardwood floors throughout the main living areas, a cozy gas fireplace, a charming dining area, and an eat-in bar. The kitchen features granite countertops, a spacious walk-in pantry, and easy access to the covered patio and fully fenced backyard.Upstairs, hardwood stairs with iron baluster detailing lead to four well-appointed bedrooms and a generously sized walk-in laundry room. The primary suite has been freshly painted and includes tray ceilings, a walk-in closet, and private access to the upstairs balcony. Three additional bedrooms, one with fresh paint, share a full bath with a double vanity, granite countertops, wainscoting, and plenty of hooks for towels.What truly sets this home apart is its location within a sidewalk community with direct proximity to Lexington High School. Disclaimer: CMLS has not reviewed and, therefore, does not endorse vendors who may appear in listings.
- Listing Status:
- Active
- Date Added:
- July 25, 2026
- Data Last Updated:
- August 10, 2026 at 12:44PM
- Listing Office:
- BHHS Midlands Real Estate : 803-409-0830
- Listing Agent:
- Blair Minick :
- MLS ID:
- 639402

- General: StoneVinylPatioSprinklerGutters - Full
- Style: Traditional
- General: 2Slab
- Road/Access: Paved
- HOA Amenities: Common Area MaintenancePlayground350.0Yearly
- School District: Lexington One
- County: Lexington
- Fencing: Privacy FenceRear Only Wood
- Water: Public
- Sewer: Public
This listing courtesy of Blair Minick , BHHS Midlands Real Estate
Monthly Payment
- Principal & Interest $
- Property Taxes $
- Home Insurance $
- VA Funding Fee $