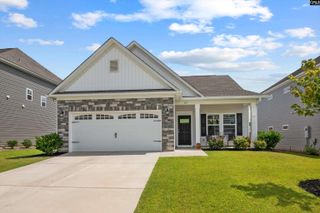
229 Red Barn Road, Lexington, SC 29072
- 3 beds |
- 2 baths |
- 1,828 sqft
 Single-Family Home
  Built in 2000
  9,148sqft lot
 2 car garage
  $149/sqft
  Listed 1 month ago
Property Description
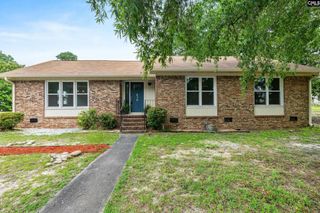
Meticulously maintained and full of timeless charm, this beautiful one-story home in the desirable Farming Creek community is ready to impress. Ideally located just minutes from Downtown Lexington, Main Street shopping, dining, and entertainment. And, it located within a 15 minutes drive to Lake Murray. 3 bedrooms, 2 baths, and 1,828 square feet of thoughtfully designed living space. Formal dining room with large picture window and molding. A dedicated home office with French doors adds flexibility for remote work or hobbies. The great room features soaring ceilings and a cozy gas (propane) log fireplace. Bright eat-in kitchen with bay window, granite counter tops and tile backsplash is the perfect place to gather with family over a delicious meal. Tucked away for added privacy, the spacious primary suite boasts box ceiling, a walk-in closet, and an en-suite bath with dual vanities, a sep. shower & a relaxing garden tub. Two guest bedrooms with private closets and a full shared hall bath. Outside you'll discover a large, fully fenced backyard complete with a screened porch and patio, perfect for entertaining, relaxing, or enjoying quiet evenings at home. The wonderful home is move-in ready and has been beautifully cared for. Don't miss your opportunity to call this listing HOME! Disclaimer: CMLS has not reviewed and, therefore, does not endorse vendors who may appear in listings.
- Listing Status:
- Pending
- Date Added:
- July 9, 2026
- Data Last Updated:
- August 10, 2026 at 8:47PM
- Listing Office:
- RE/MAX At The Lake : 803-932-2800
- Listing Agent:
- Crystal Wallace :
- MLS ID:
- 638337

- General: Attic StorageAttic Pull-Down AccessAttic Access
- Rooms: Office
- Master Bedroom: Double VanityTub-GardenBath-PrivateSeparate ShowerCloset-Walk inCeilings-BoxCeiling FanCloset-PrivateFloors - TileFloors-Luxury Vinyl PlankMain
- Dining: MoldingFloors-Luxury Vinyl Plank
- Laundry: Heated Space
- Basement: No Basement
- A/C: Central
- Heating: Central
- Fireplace: Gas Log-PropaneFireplaces: 1
- General: VinylPatioGutters - FullFront Porch - CoveredBack Porch - Screened
- Style: Traditional
- Parking: Parking spaces: 2
- General: 1Slab
- Road/Access: Paved
- HOA Amenities: ClubhousePlaygroundPoolSidewalk MaintenanceStreet Light MaintenanceGreen Areas410.0Yearly
- School District: Lexington One
- County: Lexington
- Fencing: PartialPrivacy FenceRear Only Wood
- Water: Public
- Sewer: Public
This listing courtesy of Crystal Wallace , RE/MAX At The Lake
Monthly Payment
- Principal & Interest $
- Property Taxes $
- Home Insurance $
- VA Funding Fee $

 New - 3 days ago