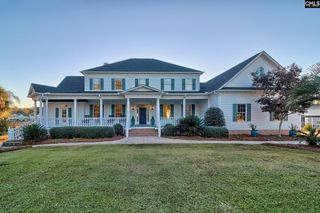
265 Will Dent Road, Lexington, SC 29072
- 4 beds |
- 7 baths |
- 6,700 sqft
 Single-Family Home
  Built in 2002
  5.04acre lot
 4 car garage
  $254/sqft
  Listed 18 days ago
Property Description
Welcome to this exceptional custom-built estate offering 5,200 sq feet of living in the main house, and an incredible 5+ acre private setting in sought-after Lexington! Tucked away from the hustle and bustle yet convenient to shopping, dining, Lake Murray and Lexington amenities, this property offers the rare combination of space, privacy, and location.From the moment you enter, you'll appreciate the craftsmanship and thoughtful details throughout, including extensive custom cabinetry, built-ins, beautiful molding, & tilework. With 4 bedrooms, plus media room,4 full baths & 3 half baths (one in the detached garage), the spacious floor plan provides plenty of room for everyday living, entertaining and working from home. A dedicated office, light-filled great room, and impressive media room with full-size projection system create spaces for everyone to enjoy.Outside is where this property truly becomes a retreat. Spend summer days around the in-ground pool, entertain on the expansive veranda, or simply enjoy the peaceful setting and beautifully landscaped, fully irrigated grounds. The detached garage has 1500 sq ft heated and cooled on the main level, and an unfinished 800 sq ft second level. Come for the luxury of peace and privacy! Disclaimer: CMLS has not reviewed and, therefore, does not endorse vendors who may appear in listings.
- Listing Status:
- Active
- Date Added:
- September 4, 2026
- Data Last Updated:
- September 22, 2026 at 4:42AM
- Listing Office:
- REMAX Purpose Driven LLC : laurareid@remax.net
- Listing Agent:
- Laura N Reid :
- MLS ID:
- 642397

- General: Brick-All Sides-AbvFoundPatioPool HouseSprinklerWorkshopLandscape LightingGutters - FullFront Porch - CoveredBack Porch - CoveredOther Porch - Covered
- Style: Traditional
- Pool: Inground-Vinyl Pool
- Parking: Parking spaces: 6
- General: 2Crawl Space
- Road/Access: Gravel
- School District: Lexington One
- County: Lexington
- Water: Well
- Sewer: Septic
This listing courtesy of Laura N Reid , REMAX Purpose Driven LLC
Monthly Payment
- Principal & Interest $
- Property Taxes $
- Home Insurance $
- VA Funding Fee $