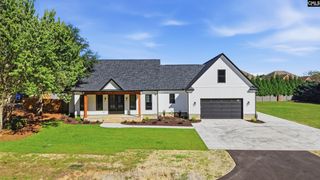
298 Tweng Trail, Lexington, SC 29072
- 4 beds |
- 4 baths |
- 2,638 sqft
 Single-Family Home
 Built in 2023
 0.25acre lot
 2 car garage
 $207/sqft
 Listed 2 months ago
Property Description
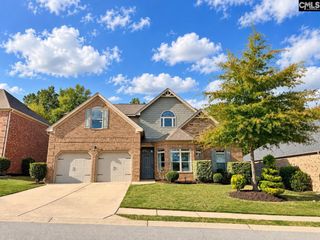
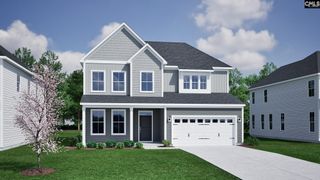
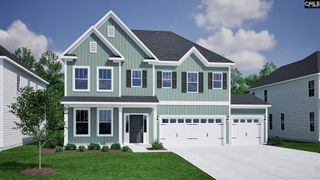
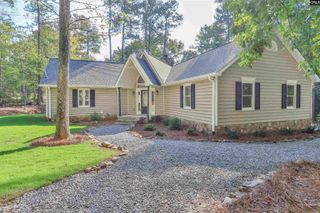
Exquisite Home in Sterling Bridge… Welcome to this impeccably crafted residence in the sought-after Sterling Bridge community. Built in 2023 as part of the builder’s premier collection, this beautifully appointed home is positioned on a premium corner lot with the added privacy of no neighbors directly behind. A spacious foyer welcomes you with custom built-in hutch cabinetry and introduces the home’s refined finishes and soothing neutral palette. Luxury vinyl plank flooring flows throughout the main level, adding warmth, durability, and a polished, cohesive feel. The open-concept design transitions effortlessly into the inviting great room and outdoor living area, creating a wonderful setting for both everyday living and entertaining. Step outside to the covered patio, where a beautiful brick fireplace provides the perfect backdrop for morning coffee, relaxed evenings, or gatherings with family and friends. The generous side yard also offers potential to expand the usable outdoor space with fencing (subject to applicable HOA approval). Designed with comfort and flexibility in mind, the home features two spacious primary suites on the main level, each offering privacy and convenience. Upstairs, a generous bonus room provides flexible space for a media room, home office, playroom, or additional living area, along with two well-appointed guest bedrooms and a full bath. Thoughtful upgrades throughout include custom plantation shutters, quality finishes, abundant natural light, and durable epoxy flooring in the garage. Ideally located in Lexington and zoned for the highly regarded Lexington One School District, Sterling Bridge offers an exceptional combination of neighborhood charm and convenience. Residents enjoy community amenities including a pool and clubhouse, along with easy access to nearby shopping, dining, and New Providence Elementary School. Beautifully maintained and thoughtfully designed, this exceptional home offers the perfect balance of style, function, privacy, and location, all within one of Lexington’s most desirable communities. Disclaimer: CMLS has not reviewed and, therefore, does not endorse vendors who may appear in listings.
- Listing Status:
- Active
- Date Added:
- August 19, 2026
- Data Last Updated:
- November 9, 2026 at 8:51PM
- Listing Office:
- Coldwell Banker Realty : 803-957-5566
- Listing Agent:
- Constance Peacon :
- MLS ID:
- 641151

- General: Brick-All Sides-AbvFoundFiber Cement-Hardy PlankSprinklerGutters - PartialFront Porch - CoveredBack Porch - CoveredBack Porch - Screened
- Style: Craftsman
- Parking: Parking spaces: 4
- General: 2Slab
- Road/Access: Paved
- HOA Amenities: ClubhouseCommon Area MaintenanceFront Yard MaintenancePool365.0Quarterly
- School District: Lexington One
- County: Lexington
- Fencing: PartialRear Only Wood
- Water: Public
- Sewer: Public
This listing courtesy of Constance Peacon , Coldwell Banker Realty
Monthly Payment
- Principal & Interest $
- Property Taxes $
- Home Insurance $
- VA Funding Fee $