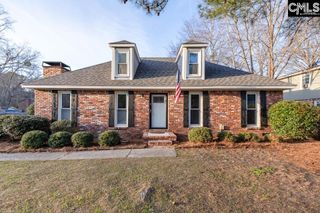
301 Bracken Drive, Lexington, SC 29072
- 3 beds |
- 2 baths |
- 1,552 sqft
 Single-Family Home
  Built in 2008
  6,098sqft lot
 2 car garage
  $190/sqft
  Listed 17 days ago
Property Description
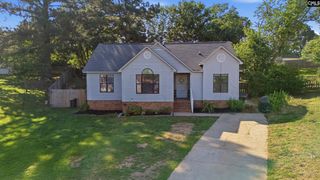
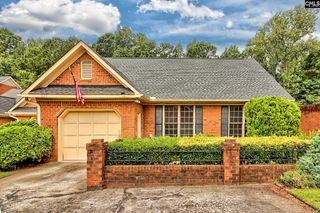
Welcome to this beautifully maintained 3-bedroom, 2-bath home in Millstream Place, where thoughtful updates and comfortable living come together. Engineered hardwood flooring flows through the main living areas, creating a warm and inviting atmosphere, while the wood-burning fireplace adds charm and the perfect spot to gather on cooler evenings.The eat-in kitchen features granite countertops, painted cabinetry, a tiled backsplash, and ample prep space, making everyday meals and entertaining both functional and enjoyable. The private primary suite provides a peaceful retreat with a walk-in closet, double vanity, and separate shower, while two additional bedrooms create flexibility for family, guests, or a home office.Step outside to covered front and back porches, an additional patio, and a fenced backyard designed for relaxing, grilling, or spending time outdoors. A sprinkler system helps keep the yard looking its best with less effort, and the attached two-car garage adds everyday convenience.Located in the desirable Lexington One School District with easy access to shopping, dining, and commuter routes, this home blends comfort, practicality, and a lifestyle you'll enjoy for years to come. Disclaimer: CMLS has not reviewed and, therefore, does not endorse vendors who may appear in listings.
- Listing Status:
- Active
- Date Added:
- July 24, 2026
- Data Last Updated:
- August 10, 2026 at 12:44PM
- Listing Office:
- Keller Williams The Downing Group : seancoffey.realestate@gmail.com
- Listing Agent:
- Sean Coffey :
- MLS ID:
- 639355

- General: OtherPatioSprinklerFront Porch - CoveredBack Porch - Uncovered
- Style: Traditional
- General: 1Slab
- Road/Access: Paved
- HOA Amenities: 225.0Yearly
- School District: Lexington One
- County: Lexington
- Fencing: PartialRear Only Wood
- Water: Public
- Sewer: Public
This listing courtesy of Sean Coffey , Keller Williams The Downing Group
Monthly Payment
- Principal & Interest $
- Property Taxes $
- Home Insurance $
- VA Funding Fee $

 New - 2 days ago