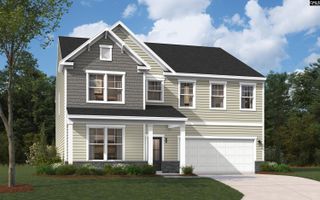
3046 Snail Seed Trail, Lexington, SC 29073
- 5 beds |
- 4 baths |
- 3,300 sqft
 Single-Family Home
  Built in 2025
  0.28acre lot
 2 car garage
  $142/sqft
  Listed 2 months ago
Property Description
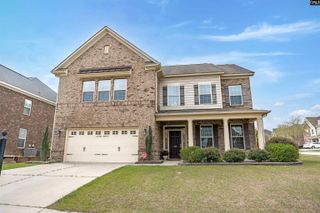
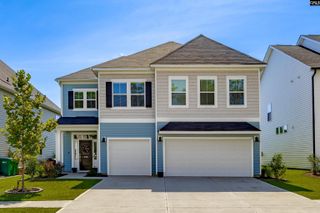
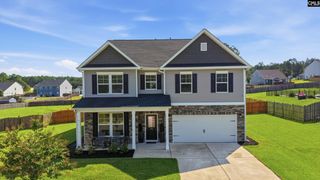
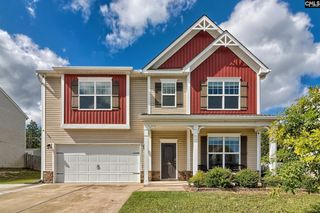
NEW PRICE — $469,900 + UP TO $2,000 IN CLOSING COSTS WITH PREFERRED LENDER! Get more home for your money at 3046 Snail Seed Trail! Built in 2025 and move-in ready now, this impressive home offers approximately 3,300 square feet with 5 bedrooms and 4 full bathrooms—plus a floor plan that's hard to beat. Both the spacious primary suite AND an additional bedroom with a full bathroom are located on the main level, creating an ideal setup for guests, multigenerational living, or a private home office. The open main living area is filled with upgraded details including engineered hardwood floors, extensive molding and wainscoting, soaring ceilings, and a dramatic floor-to-ceiling stone fireplace. The kitchen features quartz countertops, a large center island, painted cabinetry, tiled backsplash, gas range, and abundant storage and workspace. Upstairs, additional bedrooms and flexible living space provide plenty of room to spread out. Outside, enjoy a patio, irrigation system, full gutters, and a community with sidewalks, recreation amenities, and a pool. 5 bedrooms. 4 full bathrooms. Approximately 3,300 square feet. Built in 2025. Now $469,900. Before committing to new construction, come see how much home your money buys here. Schedule your private showing today! Up to $2,000 in closing costs available with preferred lender; contact listing agent for details. Disclaimer: CMLS has not reviewed and, therefore, does not endorse vendors who may appear in listings.
- Listing Status:
- Active
- Date Added:
- July 3, 2026
- Data Last Updated:
- September 23, 2026 at 4:55PM
- Listing Office:
- Coldwell Banker Realty : 803-957-5566
- Listing Agent:
- Patrick O'Connor :
- MLS ID:
- 637904

- General: StoneVinylPatioSprinklerGutters - FullFront Porch - CoveredBack Porch - Covered
- Style: Traditional
- Parking: Parking spaces: 2
- General: 2Slab
- Road/Access: Paved
- HOA Amenities: ClubhouseCommon Area MaintenancePlaygroundAssoc Fee Includes PoolStreet Light Maintenance620.0Yearly
- School District: Lexington One
- County: Lexington
- Fencing: Partial
- Water: Public
- Sewer: Public
This listing courtesy of Patrick O'Connor , Coldwell Banker Realty
Monthly Payment
- Principal & Interest $
- Property Taxes $
- Home Insurance $
- VA Funding Fee $

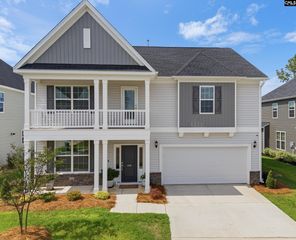
 New - 21 hours ago