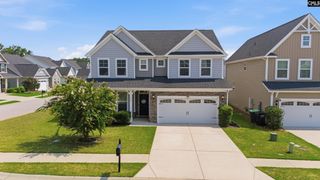
309 Grey Oaks Court, Lexington, SC 29072
- 5 beds |
- 4 baths |
- 3,166 sqft
 Single-Family Home
  Built in 2017
  8,276sqft lot
 2 car garage
  $139/sqft
  Listed 22 days ago
Property Description
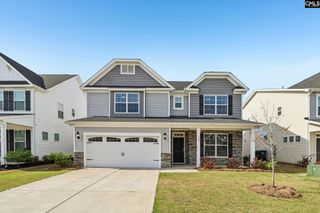
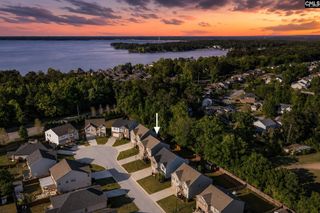
Space, style, and an unbeatable Lexington location come together in this beautiful 5-bedroom, 4-bath home in Grey Oaks. Built in 2017, this thoughtfully designed two-story home offers 3,166 square feet with a bright, inviting floor plan that provides room for everyone to spread out while still feeling connected. Step through the front door into a spacious foyer, where a formal dining room with elegant coffered ceilings sits to one side and a private home office to the other. The open-concept living room is anchored by a cozy gas fireplace and matching coffered ceiling, flowing seamlessly into a well-appointed kitchen featuring stained wood cabinets, granite countertops, stainless steel appliances, a gas range, a large island, and a spacious pantry. Luxury vinyl plank flooring extends throughout most of the main level, offering both style and durability. A main-level guest bedroom and full bath provide the perfect setup for overnight guests, extended family, or a private home office. Upstairs, the spacious primary suite offers a relaxing retreat with a large walk-in closet, double vanities, a garden tub, and a separate shower. Three additional bedrooms, two more full bathrooms, and a generous upstairs family room create flexible space for a media room, playroom, or second living area. Start your mornings with coffee or unwind in the evenings from the covered front porch, perfectly suited for a pair of rocking chairs. Out back, the fully fenced yard provides plenty of room for pets, play, or entertaining, and the storage shed conveys with the home for added convenience. A two-car garage completes the package. Located in the desirable Grey Oaks neighborhood, just minutes from Lake Murray, downtown Lexington, shopping, dining, and Lexington High School, this home is zoned for award-winning Lexington One schools. With its flexible floor plan, beautiful finishes, and exceptional location, this is one you won't want to miss. Disclaimer: CMLS has not reviewed and, therefore, does not endorse vendors who may appear in listings.
- Listing Status:
- Pending
- Date Added:
- July 19, 2026
- Data Last Updated:
- August 10, 2026 at 4:58PM
- Listing Office:
- BHHS Midlands Real Estate : 803-409-0830
- Listing Agent:
- Lauren Small :
- MLS ID:
- 638960

- General: Garage OpenerAttic Pull-Down Access
- Rooms: Office
- Master Bedroom: Tub-GardenBath-PrivateSeparate ShowerCeilings-VaultedCeiling FanCloset-PrivateSeparate Water ClosetSecond
- Dining: MoldingFloors-Luxury Vinyl PlankCeilings – Coffered
- Living Room: FireplaceCeiling FanRecessed LightsCeilings - CofferedFloors - Carpet
- Laundry: Heated Space
- Basement: No Basement
- A/C: Central
- Heating: Central
- Fireplace: Gas Log-NaturalFireplaces: 1
- General: Brick-Partial-AbvFoundFiber Cement-Hardy PlankGutters - FullFront Porch - CoveredBack Porch - Covered
- Style: Craftsman
- General: 2Slab
- Road/Access: Paved
- HOA Amenities: Common Area Maintenance250.0Yearly
- School District: Lexington One
- County: Lexington
- Fencing: Privacy FenceRear Only Wood
- Water: Public
- Sewer: Public
This listing courtesy of Lauren Small , BHHS Midlands Real Estate
Monthly Payment
- Principal & Interest $
- Property Taxes $
- Home Insurance $
- VA Funding Fee $

 New - 3 days ago