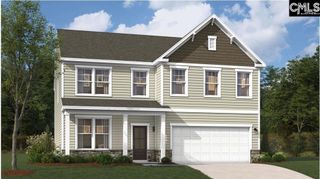
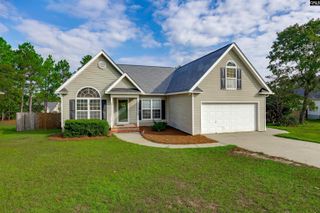
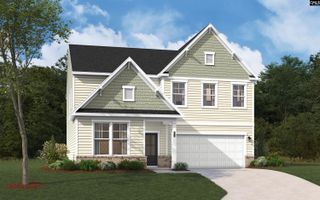
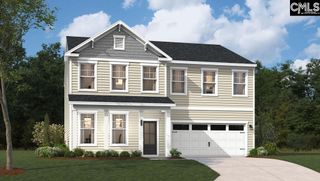
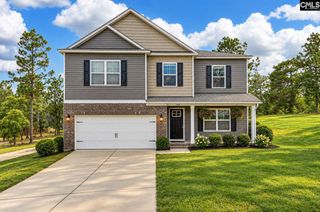
309 Meadow Saffron Drive, Lexington, SC 29073
- 5 beds |
- 3 baths |
- 3,087 sqft
 Single-Family Home
  Built in 2016
  7,405sqft lot
 2 car garage
  $104/sqft
  Listed 7 days ago
Property Description
This well-maintained home offers a spacious layout with thoughtful features throughout. The main level includes engineered hardwood floors, detailed molding, a formal dining room with a coffered ceiling, and a comfortable living room with a gas fireplace. The kitchen features granite countertops, a tile backsplash, a center island, and plenty of space for cooking and gathering. Upstairs, the large loft provides a flexible space for a second living area, playroom, or home office. The primary suite includes a walk-in closet, dual vanities, a soaking tub, and a separate shower. Outside, you'll find a fully fenced backyard that's great for relaxing, pets, or entertaining. Conveniently located in the award-winning Lexington One School District and just minutes from shopping, restaurants, and everyday conveniences. Disclaimer: CMLS has not reviewed and, therefore, does not endorse vendors who may appear in listings.
- Listing Status:
- Active
- Date Added:
- September 16, 2026
- Data Last Updated:
- September 23, 2026 at 4:55PM
- Listing Office:
- Coldwell Banker Realty : 803-799-8035
- Listing Agent:
- James R Murray :
- MLS ID:
- 643112

- General: StoneVinylDeckPatioSprinklerGutters - Partial
- Style: Traditional
- General: 2Slab
- Road/Access: Paved
- HOA Amenities: Common Area MaintenanceAssoc Fee Includes PoolGreen Areas370.0Yearly
- School District: Lexington One
- County: Lexington
- Fencing: Privacy FenceRear Only Wood
- Water: Public
- Sewer: Public
This listing courtesy of James R Murray , Coldwell Banker Realty
Monthly Payment
- Principal & Interest $
- Property Taxes $
- Home Insurance $
- VA Funding Fee $

 New - 3 days ago