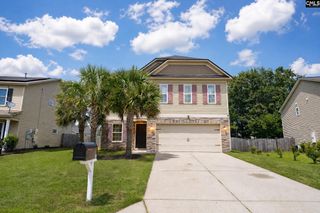
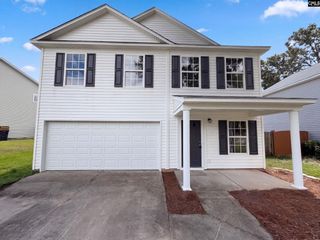
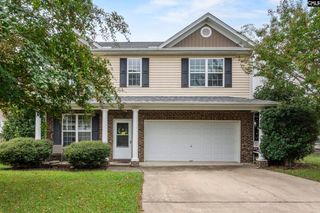
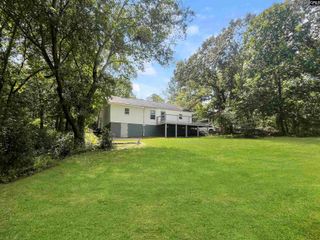
3114 Cauthon Court, Lexington, SC 29073
- 4 beds |
- 3 baths |
- 2,178 sqft
 Single-Family Home
  Built in 2020
  0.25acre lot
 2 car garage
  $138/sqft
  Listed 11 days ago
Property Description
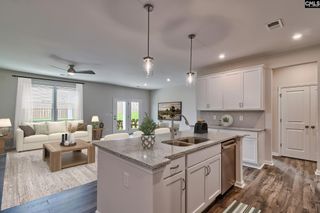
Welcome to 3114 Cauthon Court, nestled in the highly desirable Bluefield Subdivision, where resort-style amenities and exceptional living come together!This beautifully maintained 4-bedroom, 3-bath home has a thoughtfully designed floor plan with plenty of space for both everyday living and entertaining. Step into the welcoming foyer, where elegant French doors open to a private home office—perfect for remote work, a study, or flex space.Continue down the hall to the heart of the home, featuring an open-concept living area designed for gathering and making memories. The spacious great room showcases a cozy fireplace and flows seamlessly into the eat-in kitchen, complete with a large island, granite countertops, pantry, and GE stainless steel appliances. Luxury vinyl flooring extends throughout the main living areas, adding both style and durability.Just off the great room, step outside to your private backyard retreat featuring a patio area ideal for grilling, outdoor dining, and entertaining family and friends year-round.The spacious primary suite for a relaxing escape with a private bath featuring a double vanity, separate shower, and walk-in closet. Two additional bedrooms and a shared bath are conveniently located on the main level. Upstairs, you’ll find a second primary suite with its own private bath, making it perfect for guests, multi-generational living, or a private retreat.Enjoy all that Bluefield has to enjoy with its outstanding resort-style amenities, while being conveniently located near shopping, dining, schools, and major commuter routes. This move-in-ready home combines comfort, functionality, and modern style—an opportunity you won’t want to miss! Disclaimer: CMLS has not reviewed and, therefore, does not endorse vendors who may appear in listings.
- Listing Status:
- Active
- Date Added:
- September 11, 2026
- Data Last Updated:
- September 22, 2026 at 12:42PM
- Listing Office:
- Centre Realty, LLC : 803-749-1234
- Listing Agent:
- Barbara Parks :
- MLS ID:
- 642846

- General: VinylPatioSprinklerGutters - Partial
- Style: Traditional
- General: 1Slab
- Road/Access: Paved
- HOA Amenities: Common Area MaintenancePlaygroundAssoc Fee Includes PoolSprinklerStreet Light MaintenanceGreen Areas495.0Yearly
- School District: Lexington One
- County: Lexington
- Fencing: Privacy Fence
- Water: Public
- Sewer: Public
This listing courtesy of Barbara Parks , Centre Realty, LLC
Monthly Payment
- Principal & Interest $
- Property Taxes $
- Home Insurance $
- VA Funding Fee $

 New - 2 days ago