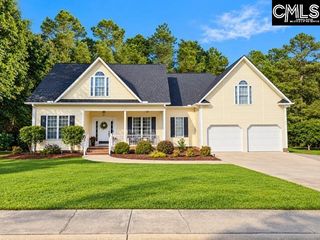
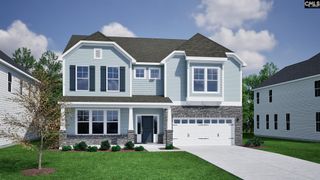
313 Haflinger Lane, Lexington, SC 29072
- 5 beds |
- 4 baths |
- 3,652 sqft
 Single-Family Home
 Built in 2024
 7,405sqft lot
 2 car garage
 $144/sqft
 Listed 1 month ago
Property Description
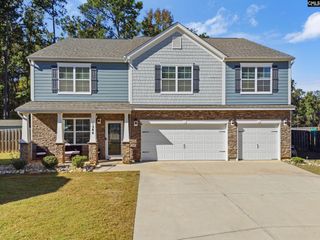
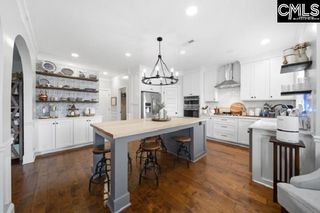
Welcome to this beautiful 5 bedroom, 3.5 bath home featuring 3,652 square feet of thoughtfully designed living space. Situated on a private corner lot in a sought-after community with fantastic amenities! Combining stylish finishes, functional spaces, and an abundance of thoughtful upgrades, this home is designed to accommodate both comfortable everyday living and effortless entertaining.Step inside to discover upgraded luxury vinyl plank flooring, extensive molding, and elegant architectural details throughout. The formal dining room makes a statement with its beautiful, coffered ceiling, while a built-in pet pad adds a unique touch. At the heart of the home, the kitchen features quartz countertops, soft close cabinetry and drawers, and a full butler’s pantry, providing both style and exceptional functionality. A dedicated drop zone keeps daily essentials organized, while built-in surround sound throughout the main level creates the perfect atmosphere for entertaining.The versatile floor plan includes a private guest ensuite on the main level, ideal for visitors or flexible living arrangements. Upstairs, you’ll find three additional bedrooms, each with a walk-in closet, along with a spacious primary suite featuring generous his-and-hers walk-in closets. Quartz countertops and upgraded tile continue throughout the bathrooms, carrying the home’s elevated finishes from room to room.The thoughtful details continue beyond the interior with a two-car garage complete with a wash sink and exterior access door, a full irrigation system, and a natural gas line already installed in the backyard for convenient outdoor grilling. The fully fenced backyard features both a walk gate and a drive gate, providing added privacy and easy access.Beyond the home, enjoy a community designed for connection and recreation, complete with a swimming pool, cabana, playground, and sidewalks throughout. With its generous living space, versatile layout, extensive upgrades, and private corner-lot setting, this home combines a wonderful blend of comfort, style, and everyday convenience. Schedule your private showing today! Disclaimer: CMLS has not reviewed and, therefore, does not endorse ven
- Listing Status:
- Active
- Date Added:
- October 10, 2026
- Data Last Updated:
- November 9, 2026 at 4:56PM
- Listing Office:
- Paradigm Real Estate Group : 803-808-2233
- Listing Agent:
- Megan Evans :
- MLS ID:
- 644813

- General: VinylSprinklerGutters - FullFront Porch - CoveredBack Porch - CoveredOther Porch - Covered
- Style: Traditional
- Parking: Parking spaces: 3
- General: 2Slab
- Road/Access: Paved
- HOA Amenities: PlaygroundAssoc Fee Includes Pool750.0Yearly
- School District: Lexington One
- County: Lexington
- Fencing: Privacy Fence
- Water: Public
- Sewer: Public
This listing courtesy of Megan Evans , Paradigm Real Estate Group
Monthly Payment
- Principal & Interest $
- Property Taxes $
- Home Insurance $
- VA Funding Fee $