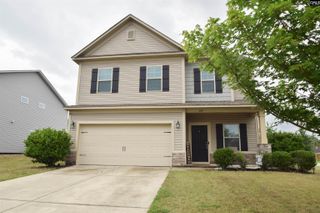
316 Finch Lane, Lexington, SC 29073
- 4 beds |
- 3 baths |
- 2,067 sqft
 Single-Family Home
  Built in 2017
  6,534sqft lot
 2 car garage
  $147/sqft
  Listed 4 days ago
Property Description
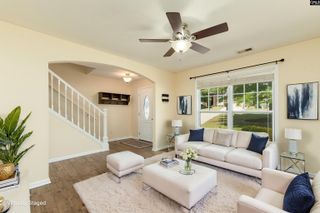
Searching for a move-in ready home in Lexington with space, upgrades, and everyday convenience? This 4-bedroom, 2.5-bath home offers a functional layout with comfortable living spaces and thoughtful features throughout. The kitchen includes granite countertops, a tiled backsplash, island, pantry, eat-in area, and all appliances convey — including the refrigerator, washer, and dryer. The kitchen flows easily into the spacious great room, creating the perfect setup for everyday living. Entertaining is made simple with a beautiful formal dining room and engineered hardwood floors throughout the main level. Upstairs, the primary suite features vaulted ceilings, a large walk-in closet, and a private en suite bathroom with a double vanity, separate shower, and relaxing garden tub. The additional bedrooms are generously sized, and there’s plenty of storage throughout the home. Outside, enjoy a wonderfully private backyard complete with a privacy fence, sprinkler system, back patio, gutter guards, and beautifully maintained landscaping filled with colorful blooms and mature plants. The HVAC system was updated with a new coil and condenser in 2023 for added peace of mind. Conveniently located near shopping, interstates, medical facilities, and downtown areas, this home combines comfort, functionality, and location in one great package. Schedule your private showing today! Disclaimer: CMLS has not reviewed and, therefore, does not endorse vendors who may appear in listings.
- Listing Status:
- Active
- Date Added:
- May 22, 2026
- Data Last Updated:
- May 26, 2026 at 12:43PM
- Listing Office:
- Coldwell Banker Realty : 803-732-2200
- Listing Agent:
- Robin Rolin :
- MLS ID:
- 634750

- General: VinylPatioSprinklerGutters - FullFront Porch - Covered
- Style: Traditional
- Parking: Parking spaces: 2
- General: 2Slab
- Road/Access: Paved
- HOA Amenities: Common Area MaintenancePlaygroundStreet Light MaintenanceGreen Areas225.0Yearly
- School District: Lexington One
- County: Lexington
- Fencing: Privacy FenceRear Only Wood
- Water: Public
- Sewer: Public
This listing courtesy of Robin Rolin , Coldwell Banker Realty
Monthly Payment
- Principal & Interest $
- Property Taxes $
- Home Insurance $
- VA Funding Fee $

 New - 1 day ago