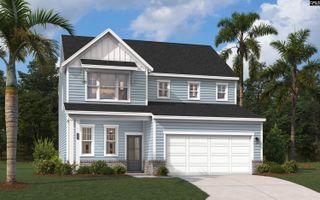
324 Crassula Drive, Lexington, SC 29073
- 3 beds |
- 3 baths |
- 1,744 sqft
 Single-Family Home
  Built in 2018
  0.43acre lot
 2 car garage
  $169/sqft
  Listed 22 hours ago
Property Description
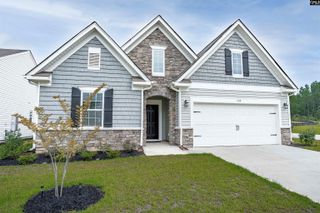
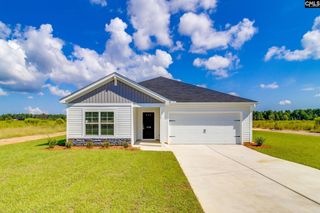
Welcome to 324 Crassula Drive in Crescent Ridge. Built in 2018, this 3-bedroom, 2½-bath home has 1,744 square feet, an attached two-car garage, and a primary bedroom on the main floor. The living room opens to an eat-in kitchen with painted cabinets, granite countertops, a tile backsplash, and a nice pantry. The primary bedroom has his-and-her closets and a private bath with a double vanity and separate tiled shower. Upstairs, both bedrooms have walk-in closets, and there’s a large area for attic storage.The .43-acre lot offers plenty of usable space outside. With a private and massive yard there's tons of room to play and entertain! A double patio area sits behind the home, and the wood fence in the rear has two double drive gates and a walk gate. The 16-by-24 workshop is set up for projects with electricity, 10-foot ceilings, workbenches, LED lighting, storage shelves, and two double doors. The home also has full gutters and a covered front porch. If you’ve been looking for a home with room to work, store your gear, and enjoy the outdoors, this one deserves a look. Disclaimer: CMLS has not reviewed and, therefore, does not endorse vendors who may appear in listings.
- Listing Status:
- Active
- Date Added:
- September 24, 2026
- Data Last Updated:
- September 24, 2026 at 8:59PM
- Listing Office:
- Derrick Team Realty LLC : 803-960-9847
- Listing Agent:
- Hope Derrick :
- MLS ID:
- 643633

- General: StoneVinylPatioSprinklerWorkshopGutters - FullFront Porch - Covered
- Style: Traditional
- General: 1Slab
- Road/Access: Paved
- HOA Amenities: 190.0Yearly
- School District: Lexington One
- County: Lexington
- Fencing: Rear Only Wood
- Water: Public
- Sewer: Septic
This listing courtesy of Hope Derrick , Derrick Team Realty LLC
Monthly Payment
- Principal & Interest $
- Property Taxes $
- Home Insurance $
- VA Funding Fee $

 New - 22 hours ago