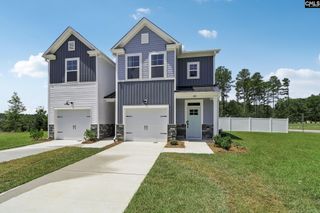
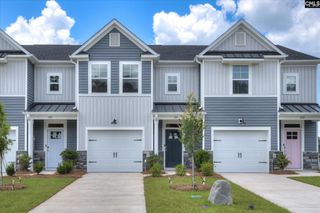
418 Pepperbush Lane, Lexington, SC 29072
- 3 beds |
- 3 baths |
- 1,672 sqft
 Town Home
  Built in 2023
  4,792sqft lot
 1 car garage
  $156/sqft
  Listed 5 days ago
Property Description
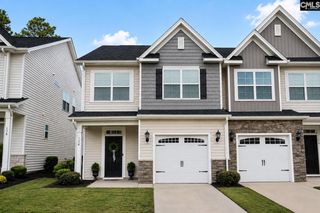
Welcome to 418 Pepperbush Lane, a low-maintenance, 3 bedroom, 2.5 bath townhome located in the desirable Murray Village community in Lexington. The HOA provides added convenience by covering all yard maintenance, annual power washing, and roof maintenance.Built in 2023, this turnkey home offers an open concept layout on the first floor with LVP flooring throughout the main living areas. The kitchen has white cabinetry, granite countertops, stainless steel appliances and tons of storage with both a walk in pantry and an additional drybar with top and bottom cabinets. The island with bar seating overlooks the spacious living room and additional eat- in area. Upstairs, the primary suite is complete with his and her closets, including a walk in closet and ensuite bath with a separate shower. Bedrooms 2 and bedrooms 3 (currently used as a office) share the full hall bathroom. Outside, the sliding glass door leads to a private patio overlooking the woods with no backyard neighbors. One car garage with an additional parking pad to easily accommodate two cars. Zoned for Lexington One Schools including Lake Murray Elementary, Beechwood Middle and Lexington High School. Conveniently located with quick access to downtown Lexington for shopping and restaurants. Disclaimer: CMLS has not reviewed and, therefore, does not endorse vendors who may appear in listings.
- Listing Status:
- Active
- Date Added:
- August 5, 2026
- Data Last Updated:
- August 10, 2026 at 4:58PM
- Listing Office:
- Real Broker LLC : 803-353-5510
- Listing Agent:
- Hannah Norman :
- MLS ID:
- 640175

- General: Brick-Partial-AbvFound
- Style: Traditional
- Parking: Parking spaces: 2
- General: 2Slab
- Road/Access: Paved
- HOA Amenities: 410.0Quarterly
- School District: Lexington One
- County: Lexington
- Water: Public
- Sewer: Public
This listing courtesy of Hannah Norman , Real Broker LLC
Monthly Payment
- Principal & Interest $
- Property Taxes $
- Home Insurance $
- VA Funding Fee $