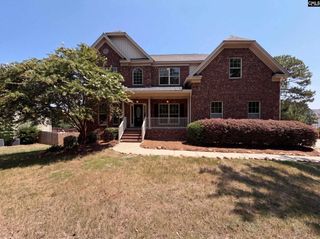
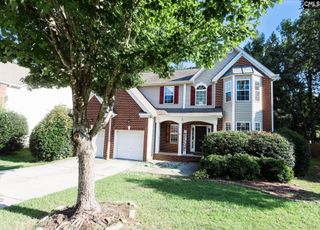
605 Sasanqua Lane, Lexington, SC 29073
- 5 beds |
- 3 baths |
- 3,040 sqft
 Single-Family Home
  Built in 2023
  0.43acre lot
 2 car garage
  $138/sqft
  Listed 20 days ago
Property Description
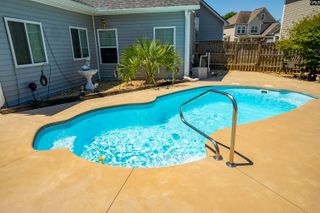
**Furnishing that can convey with sale: All bedroom furniture in all three bedrooms upstairs which includes the Master. Entertainment center and lounge chair in loft area. All of back porch furniture including patio table set, Lawn tractor ( year old and paid $2,100.00 for it). Welcome Home! 605 Sasanqua Lane is spacious, move-in-ready, on a corner lot, and in Lexington’s highly desirable CASSIQUE neighborhood. This beautifully maintained property is over 3,000 sqft with five bedrooms, three full bathrooms, and a flexible floor plan designed for comfortable everyday living.Luxury Vinyl flows through the main living areas, including a formal dining room with detailed trim work and an open-concept kitchen and family room.The kitchen features granite countertops, a large center island with seating, stainless-steel appliances, abundant cabinetry, and excellent workspace.The adjoining family room provides a generous gathering space and a cozy fireplace, while a main-level bedroom and full bathroom provide a convenient option for guests, a home office, or multigenerational living. Upstairs, the spacious primary suite includes a tray ceiling, oversized bedroom, dual-sink vanity, granite countertops, and ample storage. Three additional bedrooms, another full bathroom, and a large loft create plenty of room for a media area, playroom, or second living space.Outdoor living is equally inviting with a 12*12ft covered rear porch, additional 14ft of extended patio, a fully fenced backyard, and a storage shed with workshop potential. The two-car garage features an upgraded floor, organized storage, and room for hobbies and equipment. With an expansive layout, attractive landscaping, and convenient location, this nearly new home delivers the space, flexibility, and outdoor features today’s buyers are searching for. Eligible for a 5.25 interest rate - ask how and schedule your tour TODAY! Disclaimer: CMLS has not reviewed and, therefore, does not endorse vendors who may appear in listings.
- Listing Status:
- Active
- Date Added:
- July 21, 2026
- Data Last Updated:
- August 10, 2026 at 4:58PM
- Listing Office:
- Realty One Group Reside : 803-756-2966
- Listing Agent:
- Colleen Cather :
- MLS ID:
- 639129

- General: Brick-Partial-AbvFoundShedSprinklerGutters - FullFront Porch - CoveredBack Porch - Covered
- Style: Traditional
- Parking: Parking spaces: 4
- General: 2Crawl Space
- Road/Access: Paved
- HOA Amenities: 250.0Yearly
- School District: Lexington One
- County: Lexington
- Fencing: FullPrivacy Fence
- Water: Public
- Sewer: Septic
This listing courtesy of Colleen Cather , Realty One Group Reside
Monthly Payment
- Principal & Interest $
- Property Taxes $
- Home Insurance $
- VA Funding Fee $

 New - 3 days ago