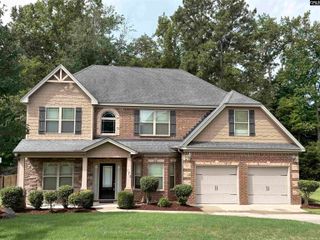
611 Sterling Brook Drive, Lexington, SC 29072
- 5 beds |
- 4 baths |
- 3,909 sqft
 Single-Family Home
  Built in 2022
  0.26acre lot
 2 car garage
  $157/sqft
  Listed 27 days ago
Property Description
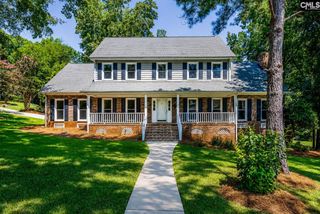
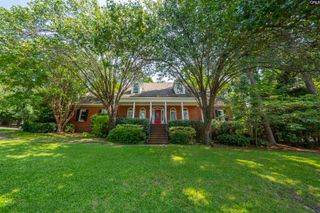
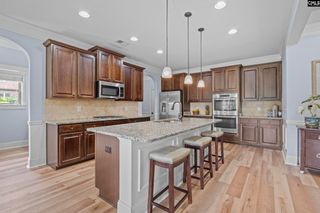
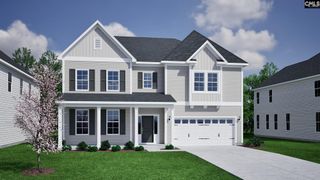
Welcome home to this exceptional home, where timeless design, generous living spaces, and thoughtful upgrades come together in one of Lexington's most desirable communities. Situated on a 0.26-acre homesite with a beautiful wooded backdrop, this home offers the added benefit of no homes directly behind the property. A dramatic two-story foyer and elegant oak staircase create a stunning first impression. The formal living room flows seamlessly into the dining room with coffered ceilings. The gourmet kitchen features upgraded cabinetry, quartz countertops with a large island, and opens to a large family room with a gas fireplace and an adjacent sunroom. Ten-foot ceilings enhance the main level living spaces. A flexible office or guest bedroom is conveniently located near a full bath on the main floor. Upstairs, the owner's suite impresses with a generous sitting area with fireplace, an oversized walk-in closet, and a luxurious spa-style bath. Three additional bedrooms, a Jack-and-Jill bath, and a spacious flex room complete the second level. Enjoy a fenced backyard for your pets to keep them safe. Located in the award-winning Lexington One School District and just around the corner from New Providence Elementary School, this golf cart-friendly community also features a beautiful clubhouse and resort-style swimming pool, offering an outstanding blend of convenience, recreation, and neighborhood charm. Come tour this gorgeous home today! Open House this Sunday, August 2 from 2-4pm. Disclaimer: CMLS has not reviewed and, therefore, does not endorse vendors who may appear in listings.
- Listing Status:
- Active
- Date Added:
- July 14, 2026
- Data Last Updated:
- August 10, 2026 at 4:58PM
- Listing Office:
- Coldwell Banker Realty : 803-957-5566
- Listing Agent:
- Tracey Leaphart :
- MLS ID:
- 638713

- General: Brick-Partial-AbvFoundFiber Cement-Hardy PlankPatioSprinklerGutters - Full
- Style: Contemporary
- Parking: Parking spaces: 2
- General: 2Slab
- Road/Access: Paved
- HOA Amenities: ClubhouseCommon Area MaintenancePool700.0Yearly
- School District: Lexington One
- County: Lexington
- Fencing: Rear Only Wood
- Water: Public
- Sewer: Public
This listing courtesy of Tracey Leaphart , Coldwell Banker Realty
Monthly Payment
- Principal & Interest $
- Property Taxes $
- Home Insurance $
- VA Funding Fee $