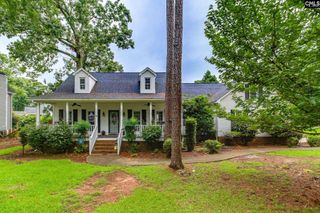
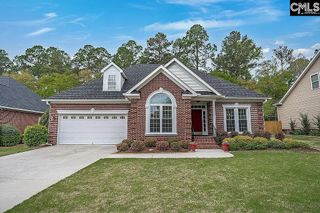
631 Pinnacle Way, Lexington, SC 29072
- 3 beds |
- 4 baths |
- 2,839 sqft
 Single-Family Home
  Built in 2017
  3,920sqft lot
 2 car garage
  $162/sqft
  Listed 20 days ago
Property Description
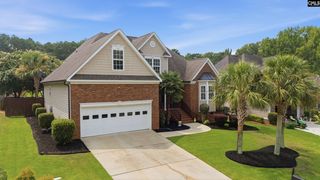
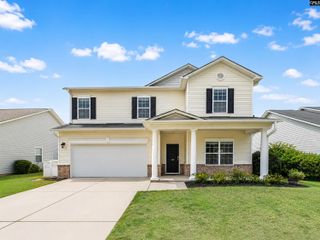
Welcome to this stunning 3-story home situated on a desirable corner lot in the highly sought-after Sunset Bay community on Lake Murray! This property offers the ideal combination of space, comfort, and coastal-style living - complete with deeded/community Lake Murray access just moments from your front door. Step inside to find a thoughtfully designed layout featuring light-filled living spaces perfect for everyday living and easy entertaining. The home is centered around a chef's kitchen, complete with ample cabinet storage and a large granite island perfect for meal prep and gathering. Relax in the spacious primary suite featuring its own private balcony and a luxurious bathroom with a soaking tub. Upstairs, the 3rd floor features a versatile bonus room complete with its own private bathroom, making it perfect as a private guest suite, home office, media room, or play area. Outside, the premium corner lot provides added elbow room, privacy, and classic curb appeal. Enjoy sunny afternoons on the lake, launching your boat, or relaxing by the water, all while being just minutes away from top-rated Lexington schools, dining, and shopping. Enjoy access to the exceptional amenities of Sunset Bay, including deeded lake access with dock, boat storage and cabana with fire pit by the lake! Don't miss out on this opportunity to embrace the ultimate Lake Murray lifestyle! Disclaimer: CMLS has not reviewed and, therefore, does not endorse vendors who may appear in listings.
- Listing Status:
- Active
- Date Added:
- July 21, 2026
- Data Last Updated:
- August 10, 2026 at 12:44PM
- Listing Office:
- NextHome Specialists : 803-780-4536
- Listing Agent:
- Katherine Belknap :
- MLS ID:
- 639119

- General: Fiber Cement-Hardy PlankStonePatioSprinklerGutters - Partial
- Style: Traditional
- Parking: Parking spaces: 2
- General: 3Slab
- Road/Access: Paved
- HOA Amenities: 850.0Yearly
- School District: Lexington One
- County: Lexington
- Fencing: Rear Only Aluminum
- Water: Public
- Sewer: Public
This listing courtesy of Katherine Belknap , NextHome Specialists
Monthly Payment
- Principal & Interest $
- Property Taxes $
- Home Insurance $
- VA Funding Fee $