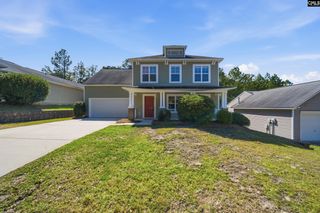
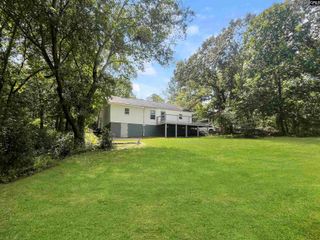
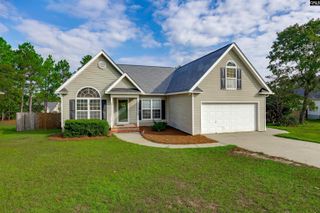
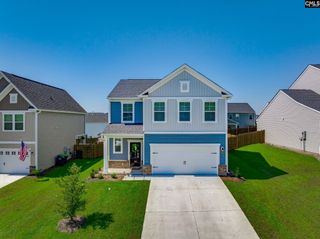
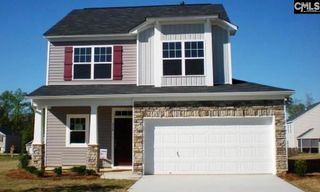
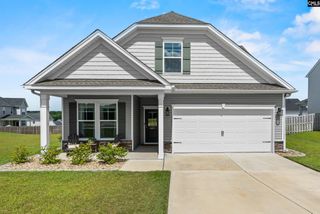
911 Gold Ventura Court, Lexington, SC 29072
- 4 beds |
- 4 baths |
- 2,279 sqft
 Single-Family Home
  Built in 2025
  7,187sqft lot
 2 car garage
  $134/sqft
  Listed 11 days ago
Property Description
Thoughtfully designed for both everyday living and entertaining, this impressive 4-bedroom, 3.5-bath home offers 2,280 square feet of versatile living space with premium features throughout. With two main-level ensuite bedrooms, a dedicated flex room, upstairs loft, generous storage, and an exceptional outdoor living area, this home offers a unique level of flexibility and functionality. The open main living area features high ceilings, LVP flooring, and a seamless flow between the living room, dining area, and kitchen. The well-appointed kitchen offers a granite island, abundant cabinetry and storage, stainless steel appliances, tile backsplash, and a walk-in pantry, while the adjacent mudroom cubby provides a convenient drop zone for everyday essentials. Just off the kitchen, the versatile bonus room adds valuable space for an office, hobby room, or extra storage. The spacious main-floor primary suite features an impressive ensuite with a double vanity, walk-in closet, linen storage, and a walk-in shower with built-in seat and separate water closet. Also on the main level is a second bedroom with its own full ensuite bath, providing an ideal private retreat for guests or additional household flexibility. A laundry room and convenient powder room complete the main floor. Upstairs, two additional bedrooms each feature walk-in closets and share a full hall bath with a double vanity. A quiet loft area adds even more flexible space, perfect for a home office, reading area, playroom, or additional living space. Step outside to an inviting outdoor living area designed for both relaxing and entertaining. The covered patio extends to an open patio, creating multiple spaces to enjoy the outdoors, while electric access adds convenience for entertaining and outdoor activities. A charming porch swing completes the space, making this backyard a true extension of the home. Disclaimer: CMLS has not reviewed and, therefore, does not endorse vendors who may appear in listings.
- Listing Status:
- Active
- Date Added:
- September 11, 2026
- Data Last Updated:
- September 22, 2026 at 12:42PM
- Listing Office:
- The Art of RE at eXp Realty : 888-440-2798
- Listing Agent:
- Samuel Negrin :
- MLS ID:
- 642777

- General: StoneVinylPatioSprinklerGutters - FullFront Porch - CoveredBack Porch - Covered
- Style: Traditional
- Parking: Parking spaces: 6
- General: 2Slab
- Road/Access: Paved
- HOA Amenities: Common Area Maintenance340.0Yearly
- School District: Lexington One
- County: Lexington
- Water: Public
- Sewer: Public
This listing courtesy of Samuel Negrin , The Art of RE at eXp Realty
Monthly Payment
- Principal & Interest $
- Property Taxes $
- Home Insurance $
- VA Funding Fee $