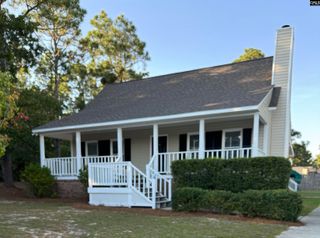
917 Snowflake Way, Lexington, SC 29072
- 4 beds |
- 2 baths |
- 1,500 sqft
 Single-Family Home
 Built in 2026
 9,148sqft lot
 1 car garage
 $202/sqft
 Listed 21 days ago
Property Description
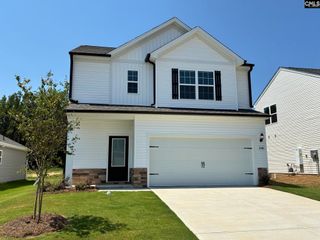
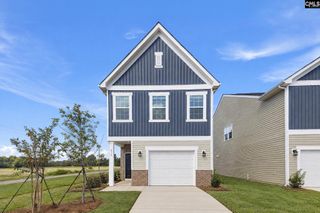
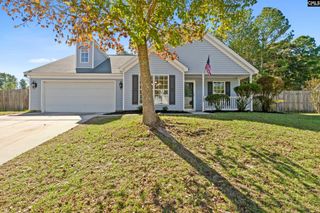
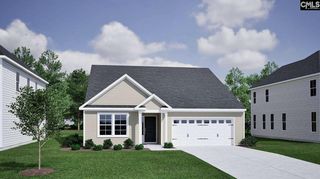
Welcome to the inviting, open Cameron ranch plan at 917 Snowflake Way in Ferry Grove! The Cameron is a single-story floorplan that offers a blend of functionality and comfort, with 4 bedrooms and 2 bathrooms. The Cameron's design seamlessly connects the kitchen, dining, and living areas, creating an open, airy space with a sense of connectivity. The kitchen comes finished with sleek, white quartz countertops and gray cabinetry. Tucked into the back of the house, primary bedroom promotes privacy with an impressive walk-in primary closet and primary bathroom. The remaining 3 bedrooms sit towards the front of the home. This layout is ideal for those seeking practicality and privacy in their living space, while still allowing for a space to gather and grow. The new construction community of Ferry Grove offers modern living and is conveniently located in Lexington County, with easy access to I-20 and both towns of Lexington and Gilbert. This community features a resort-style community pool and cabana amenity. Ferry Grove is in a prime location, close by many shopping and restaurants in Lexington, not to mention the zoning for Lexington One Schools. Call us today to see how you can make the Cameron in Ferry Grove your new home! *Please note the photos here are for illustration purposes only, interior and exterior features, options, colors and selections will differ. Please see sales agent for options. Disclaimer: CMLS has not reviewed and, therefore, does not endorse vendors who may appear in listings.
- Listing Status:
- Active
- Date Added:
- October 20, 2026
- Data Last Updated:
- November 10, 2026 at 4:42AM
- Listing Office:
- DR Horton Inc : 803-594-4908
- Listing Agent:
- Cara Hartley :
- MLS ID:
- 645363

- General: VinylPatioSprinkler
- Style: RanchTraditional
- General: 1Slab
- Road/Access: Paved
- HOA Amenities: Common Area MaintenanceAssoc Fee Includes PoolGreen Areas
- School District: Lexington One
- County: Lexington
- Water: Public
- Sewer: Public
This listing courtesy of Cara Hartley , DR Horton Inc
Monthly Payment
- Principal & Interest $
- Property Taxes $
- Home Insurance $
- VA Funding Fee $