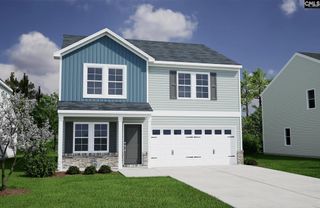
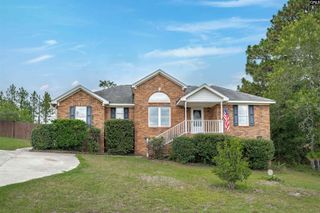
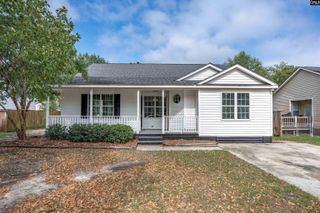
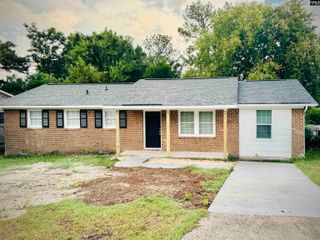
918 Oxbow Lane, Lexington, SC 29073
- 3 beds |
- 3 baths |
- 1,612 sqft
 Single-Family Home
  Built in 2020
  5,227sqft lot
 1 car garage
  $158/sqft
  Listed 23 days ago
Property Description
Welcome home! The Main level features a beautiful foyer, kitchen, dining room, living room and a powder room. Luxury Vinyl Plank Flooring in the foyer, kitchen, dining room, and living room. The Kitchen has a large island, granite countertops, cabinets with crown & pull knobs, recessed lighting, Stainless Steel appliances-smooth top stove, microwave over stove & dishwasher. The spacious living room has a ceiling fan, gas fireplace and is open to kitchen & dining rooms offering an open floor plan great for entertaining. Upstairs you will find the Master Suite, 2 additional bedrooms, a full bath with double sinks & garden tub, and the laundry room. The Master Suite features a tray ceiling, ceiling fan, large walk in closet, and a bathroom with double vanity and stand up shower. There is a 1 car garage with garage door opener & remotes and a sprinkler system. Energy Efficient Features include: R38 Attic Insulation, Thermal Envelope Air Sealing, Advanced Framing Techniques, Tankless Gas Hot Water Heater, Programmable Thermostat, Low VOC Paint & Carpet, High Performance Low E Tilt Out Windows & more! All decor is virtually staged. Disclaimer: CMLS has not reviewed and, therefore, does not endorse vendors who may appear in listings.
- Listing Status:
- Active
- Date Added:
- July 18, 2026
- Data Last Updated:
- August 10, 2026 at 8:47PM
- Listing Office:
- Metro Realty Group LLC : 803-851-3160
- Listing Agent:
- Matthew Martin :
- MLS ID:
- 638943

- General: Vinyl
- Style: RanchTraditional
- General: 2Slab
- Road/Access: Paved
- School District: Lexington One
- County: Lexington
- Fencing: Partial
- Water: Public
- Sewer: Public
This listing courtesy of Matthew Martin , Metro Realty Group LLC
Monthly Payment
- Principal & Interest $
- Property Taxes $
- Home Insurance $
- VA Funding Fee $

 New - 1 day ago