203 Cone Drive, Liberty, SC 29657
- 3 beds |
- 2 baths |
- 1,220 sqft
 Single-Family Home
 Built in 1980
 0.31acre lot
 2 car garage
 $266/sqft
 Listed 3 days ago
Property Description
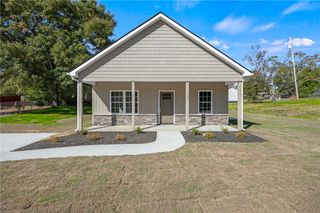
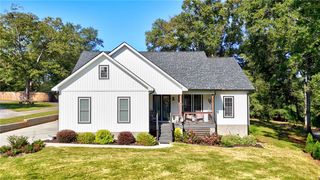
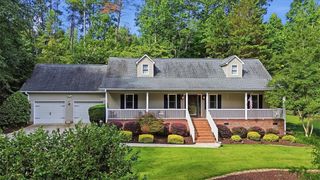
Classical brick ranch architecture defines this inviting single-story residence situated on a 0.31-acre lot. The exterior features brick and hardie plank siding, accented with wood shutters, a central gabled porch, and a concrete walkway. A concrete driveway leads to the carport. Inside the 1,220-square-foot layout, hardwood floors and wood flooring run through the primary living areas and hallways. The living space features a classic brick fireplace with a mantel and decorative fireplace screen, flanked by windows and elevated by a ceiling fan. The kitchen is equipped with rich wood cabinetry, quartz countertops, and tile floors, alongside appliances including a dishwasher, cooktop, electric oven, microwave, range, and refrigerator. It also features on demand hot water, a dish soap dispenser, a hand soap dispenser, and garbage disposal. This home offers three bedrooms and two full bathrooms. The bedrooms feature polished hardwood flooring and ceiling fans, with one bedroom offering direct access to an en-suite bath. The bathrooms are detailed with tile floors, subway tile accents, a walk-in shower, a built-in soaking tub, and wooden vanities. Smoke detectors are installed for safety. A closet laundry room is in the hall for convenience. All appliances convey including the washer/dryer. Outdoor living is accommodated by a covered concrete patio bordered by a brick accent wall, wood siding, and established landscaping beds. Property may be a full time residence or potential for generating rental income.
- Listing Status:
- Active
- Date Added:
- November 6, 2026
- Data Last Updated:
- November 9, 2026 at 9:23PM
- Listing Office:
- Keller Williams Seneca : (864) 482-2700
- Listing Agent:
- Sherry Cain : (864) 209-9979
- Contact:
- (864) 209-9979
- MLS ID:
- 20309137

- General: PorchStorm Windows/Doors
- Style: RanchTraditional
- Parking: Attached CarportDriveway
- Windows: BlindsInsulated WindowsStorm Window(s)Tilt-In WindowsVinyl
- General: BrickOther1Crawlspace
- HOA Amenities: None
- Originating MLS: UPMLS_UPMLS
- County: Pickens
- Zoning: 4087-06-48-0745
- Utilities: Electricity AvailableNatural Gas AvailableSewer AvailableWater Available
- Water: Public
- Sewer: Public Sewer
- Source: UPMLS_UPMLS
This listing courtesy of Sherry Cain , Keller Williams Seneca
Monthly Payment
- Principal & Interest $
- Property Taxes $
- Home Insurance $
- VA Funding Fee $