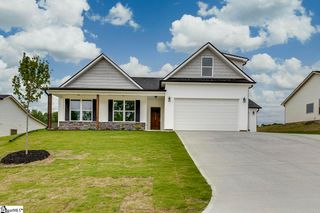
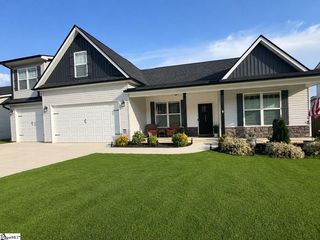
411 Stewart Gin Road, Liberty, SC 29657
- 3 beds |
- 3 baths |
- 2,521 sqft
 Single-Family Home
  Built in ——
  1.22acre lot
 2 car garage
  $235/sqft
  Listed 1 month ago
Property Description
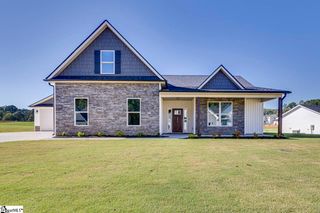
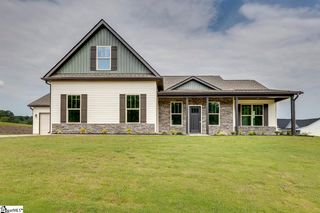
AGENT OWNED. Welcome to our wonderful country living, craftsman home that is almost brand new. It still has a very new home feel and smell to it. This is an amazing open floor plan home with a living room and kitchen that is absolutely amazing for every day and night cooking for your family and then when it is time to entertain family and friends you will absolutely have the space to do that as well. The walk in pantry is huge. Truly a pantry that you will be amazed with. The main bedroom is so spacious and the main bathroom is a dream bathroom. The walk in closet is truly a walk in, very large spacious closet. The laundry room is as well one of the largest you could imagine. The remaining bedrooms and bathrooms are on the other side of the home which allows for privacy for your family and friends. Imagine sitting out on the covered front porch with a nice cup of coffee or if you need more space and privacy to enjoy your mornings or evenings then the back covered porch has you covered literally. There is plenty of room on the back porch for grilling, entertaining, and enjoying our upcoming football season while watching your favorite team on TV on the back porch. The home is just a few minutes drive to town. If you are headed to Clemson for some our Tiger sports you are only 25 minutes away (with no game day traffic). Headed to downtown Greenville for dinning, entertainment, sports, a night or day in city then you are less than 40 minutes away. If you need to go to smaller city then head on over to Easely which about 20 minutes away. We have lakes, waterfalls, mountains, and rivers all within 30 minutes or so from this home. This is country living at it’s best with the home being a little over 2500 square feet, open floor plan, on a little over an acre of land. Come on and see this home. Call Glen Childress at 864-276-1822 for more information.
- Listing Status:
- Active
- Data Last Updated:
- September 25, 2026 at 7:45AM
- Listing Office:
- Real Broker Gvl, LLC : 855-450-0442
- Listing Agent:
- Glen Childress :
- MLS ID:
- 1599512
- Style: Craftsman
- Other Structures: PorchFront Porch
- Parking: AttachedConcreteParking spaces: 2
- Roofing: Architectural
- General: ConcreteOneCrawl Space
- HOA Amenities: None
- Golf: None
- Originating MLS: Greater Greenville MLS
- County: Pickens
- Topography: Level
- Zoning: 407812969542
- Water: Public
- Sewer: Septic Tank
- Source: Greater Greenville MLS
This listing courtesy of Glen Childress , Real Broker Gvl, LLC
Monthly Payment
- Principal & Interest $
- Property Taxes $
- Home Insurance $
- VA Funding Fee $