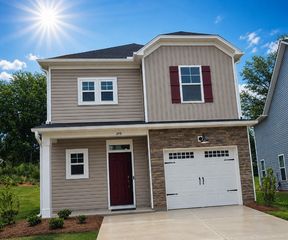
500 Main Street, Liberty, SC 29657
- 3 beds |
- 2 baths |
- 1,637 sqft
 Single-Family Home
  Built in 1957
  0.8acre lot
 —— car garage
  $177/sqft
  Listed 1 day ago
Property Description
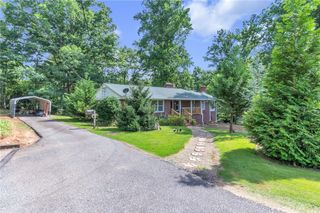
Welcome to 500 East Main Street in small-town Liberty, SC! This never before listed, completely renovated home is ready for it’s second chapter. When you arrive, the wrap around rocking chair front porch is perfect for morning coffee or evening chats with neighbors and friends. The living room picture window brings the outside in, spilling natural light across the common areas. A large open living space can be configured as a living and dining room, larger living room, reading area, or whatever else your imagination cooks up! In the new kitchen, granite countertops and stainless appliances await your splash of color preference. 3 spacious bedrooms and 2 full baths give everyone room to spread out. The primary suite has been reconfigured to provide a full bath with step in shower and walk-in closet. Bedrooms 2 and 3 have generous measurements, and the front secondary bedroom has a bay window overlooking the front yard. Throughout, new flooring and neutral paint provide a blank canvas for your pinterest projects. Stepping out the back door, you’ll enjoy your fire pit and the privacy of a wooded neighboring lot. 0.8 acre gives you room to spread out or add all the unique features you want in a home - pool, garage, storage, garden? Move into this renovated home and do only the projects that make your heart sing! Located 10 minutes to Clemson University, and 30 minutes to Anderson or Greenville. Convenient to hiking, mountains, lakes Keowee, Hartwell and Jocassee. Minutes to shopping and great restaurants! Come take a look and fall in love!
- Listing Status:
- Active
- Date Added:
- September 23, 2026
- Data Last Updated:
- September 25, 2026 at 4:20AM
- Listing Office:
- Our Fathers Houses : (864) 397-5478
- Listing Agent:
- Ty Carey : (864) 230-2070
- MLS ID:
- 20306274

- General: Paved DrivewayPorch
- Style: Ranch
- Parking: NoneDriveway
- Roofing: ArchitecturalShingle
- Windows: Bay Window(s)Tilt-In Windows
- General: Brick1Crawlspace
- HOA Amenities: None
- Originating MLS: UPMLS_UPMLS
- County: Pickens
- Zoning: 4098-18-30-7977
- Water: Public
- Sewer: Public Sewer
- Source: UPMLS_UPMLS
This listing courtesy of Ty Carey , Our Fathers Houses
Monthly Payment
- Principal & Interest $
- Property Taxes $
- Home Insurance $
- VA Funding Fee $