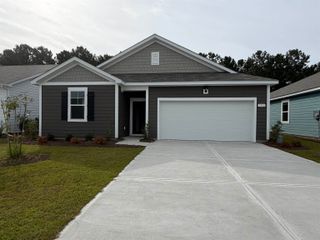
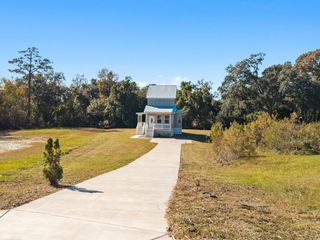
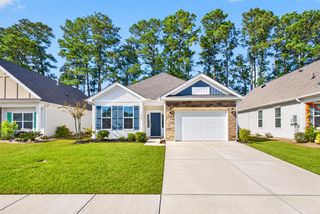
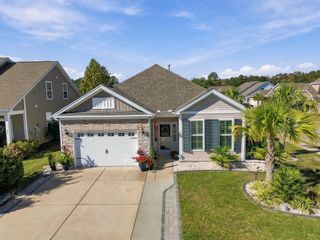
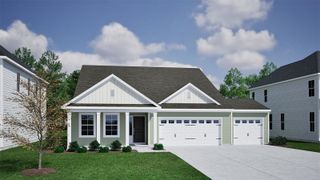
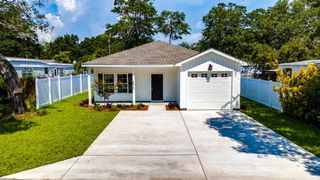
1155 Pyxie Moss Dr., Little River, SC 29566
- 3 beds |
- 2 baths |
- 1,426 sqft
 Single-Family Home
 Built in 2020
 5,227sqft lot
 2 car garage
 $249/sqft
 Listed 6 days ago
Property Description
Welcome to Cypress Village in beautiful Little River! Come see this inviting Callaway floor plan featuring 3 bedrooms and 2 bathrooms with an open, airy layout and thoughtful upgrades throughout. Vaulted ceilings in both the living room and primary bedroom create a spacious feel, while LVP flooring flows throughout the main living areas and all three bedrooms. The open kitchen features solid-surface countertops, stainless steel appliances, and a gas stove, making it both stylish and functional. The living room offers beautiful built-in cabinetry, perfect for displaying décor, organizing belongings, or creating an attractive entertainment space. The spacious primary suite features a vaulted ceiling and walk-in closet. The ensuite bathroom includes a tiled shower, double-sink vanity, tiled flooring, and a linen closet for additional storage. Enjoy outdoor living on the screened-in porch, complete with additional concrete pads providing extra space for your grill or outdoor lounge furniture. The fenced backyard offers added privacy and room to relax or entertain. Don't miss the opportunity to make this lovely home in Cypress Village your own!
- Listing Status:
- Active
- Date Added:
- November 16, 2026
- Data Last Updated:
- November 22, 2026 at 8:16PM
- Listing Office:
- Beach & Forest Realty North : 843-273-5001
- MLS ID:
- 2627662

- General: FencePatio
- Style: Ranch
- Pool: CommunityOutdoor Pool
- Parking: AttachedGarageTwo Car GarageGarage Door OpenerParking spaces: 2
- General: Vinyl SidingWood Frame1Slab
- HOA Amenities: ClubhouseOwner Allowed Golf CartPool(s)Trash172.0Monthly
- Originating MLS: CCAR_CCAR
- County: Horry
- Zoning: Res31204040080
- Utilities: Cable AvailableNatural Gas AvailableSewer AvailableUnderground UtilitiesWater Available
- Water: Public
- Source: CCAR_CCAR
This listing courtesy of Beach & Forest Realty North
Monthly Payment
- Principal & Interest $
- Property Taxes $
- Home Insurance $
- VA Funding Fee $