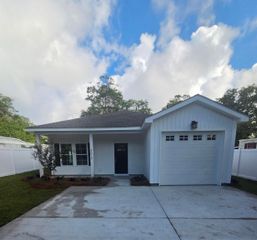
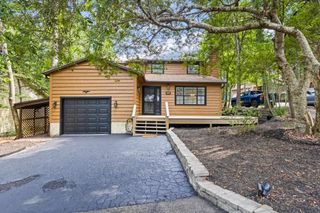
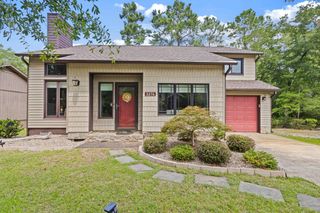
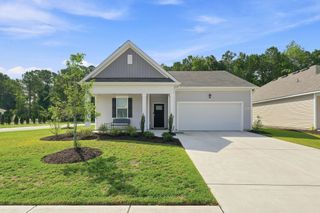
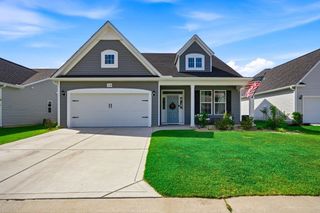
1175 Heather Glen Blvd., Little River, SC 29566
- 3 beds |
- 2 baths |
- 1,672 sqft
 Single-Family Home
  Built in 2023
  7,841sqft lot
 2 car garage
  $215/sqft
  Listed 12 days ago
Property Description
Welcome to Your Ideal Sanctuary! Every detail of the Bradford Model has been thoughtfully crafted to help you live beautifully, easily, and comfortably. A smart, single-level split floorplan creates a private primary suite tucked quietly in the back of the home. The open-concept kitchen, living, and dining areas are perfect for hosting family or overnight guests. The interior features elegant granite countertops, premium stainless Whirlpool appliances with a gas range, and gorgeous, low-maintenance wide-plank flooring that combines timeless style with everyday practicality. Step outside to your large screened back porch—the perfect spot to enjoy your morning coffee or watch the sunset. Your outdoor living space backs up to a serene, private backdrop of mature woods and a quiet pond, offering a peaceful retreat without the burden of heavy yard upkeep. Nestled in a premier natural gas community, resort-style amenities are just a short golf cart ride or stroll away from your front door: Spacious Clubhouse: Perfect for social gatherings and meeting neighbors. Sprawling Veranda: Relax in the shade and enjoy the breeze. Community Garden: Grow your own vegetables right in your neighborhood. Pool & Fitness: Stay active with an impressive swimming pool and a fully conditioned fitness center. Low Maintenance: Most finishes are low maintenance so you can enjoy you home. Other features are beautiful landscaping and a whole-house water filter system serviced just once a year. Modern convenience is built right in, keeping you safe and connected. Lock or unlock your front door, adjust the thermostat, and see who is ringing your doorbell effortlessly—all right from your smartphone. Enjoy games social events at the clubhouse as well as food trucks and golf cart parades. All of this packed into a beautiful home and wonderful community, Heather Glen! Welcome Home!!
- Listing Status:
- Pending
- Date Added:
- July 29, 2026
- Data Last Updated:
- August 10, 2026 at 8:19PM
- Listing Office:
- Keller Williams Innovate South : 843-443-9400
- Contact:
- Cell: 571-221-3684
- MLS ID:
- 2618928

- General: AtticDual SinksLinen ClosetMain Level PrimaryPull Down Attic StairsPermanent Attic StairsSplit BedroomsSeparate ShowerVanityWalk-In Closet(s)Breakfast BarBedroom on Main LevelEntrance FoyerKitchen IslandStainless Steel AppliancesSolid Surface Counters
- Appliances: DishwasherDisposalMicrowaveRangeRefrigerator
- Laundry: Washer Hookup
- Flooring: Luxury VinylLuxury VinylPlankTile
- A/C: Central Air
- Heating: CentralElectricForced AirGas
- Eco/Green Feature: DoorsWindows
- General: Porch
- Style: Ranch
- Pool: CommunityOutdoor Pool
- Parking: AttachedGarageTwo Car GarageGarage Door OpenerParking spaces: 6
- General: Vinyl SidingWood Frame1Slab
- HOA Amenities: ClubhouseOwner Allowed Golf CartOwner Allowed MotorcyclePet RestrictionsAssociation ManagementCommon AreasPool(s)Recreation FacilitiesTrash120.0Monthly
- Originating MLS: CCAR_CCAR
- County: Horry
- Zoning: MRD 130710020055
- Utilities: Cable AvailableElectricity AvailableNatural Gas AvailableSewer AvailableUnderground UtilitiesWater Available
- Water: Public
- Source: CCAR_CCAR
This listing courtesy of Keller Williams Innovate South
Monthly Payment
- Principal & Interest $
- Property Taxes $
- Home Insurance $
- VA Funding Fee $

 New - 15 hours ago