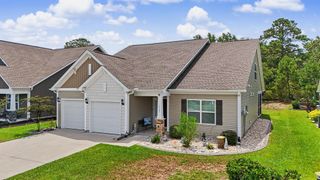
1179 Heather Glen Blvd., Little River, SC 29566
- 5 beds |
- 3 baths |
- 2,664 sqft
 Single-Family Home
  Built in 2024
  7,841sqft lot
 2 car garage
  $195/sqft
  Listed 14 hours ago
Property Description
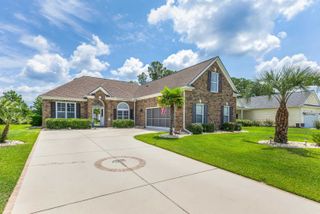
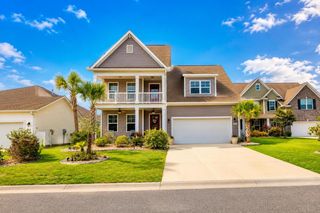
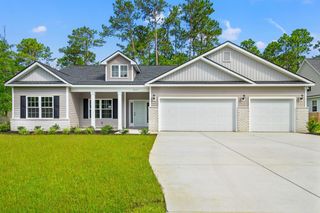
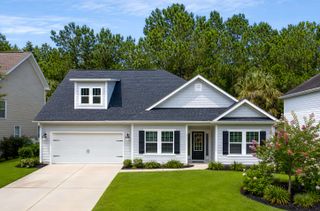
Space, flexibility, and a peaceful pond setting define 1179 Heather Glen Blvd, a 5-bedroom, 3-bath home in amenity-rich Heather Glen in Little River. The open main level is designed for easy everyday living and entertaining, with LVP flooring throughout and a spacious kitchen featuring granite countertops, stainless steel appliances, a large breakfast bar, pantry, and plenty of room to gather. A first-floor bedroom and full bath offer flexibility for guests, a home office, or a variety of living needs. Upstairs, you'll find four additional bedrooms and two full baths, including the spacious primary suite, along with a conveniently located upstairs laundry room. LVP flooring continues throughout the second floor, and generous closets throughout the home provide plenty of storage space. Out back, the screened porch overlooks a peaceful pond offering added privacy and a relaxing place to enjoy morning coffee, evening cocktails, or simply the Carolina outdoors. Recent landscaping updates enhance the home's curb appeal, while the finished garage adds a polished touch to this functional space. Heather Glen offers an impressive collection of community amenities along with a Little River location that puts the best of coastal living within easy reach. The Little River waterfront, with its restaurants, festivals, and Intracoastal Waterway views, is just minutes away. The Atlantic Ocean is just over 7 miles from home, with the beaches of both North Myrtle Beach, SC, and Sunset Beach, NC, nearby. Shopping, dining, golf, healthcare, and everyday conveniences are also close at hand—making 1179 Heather Glen Blvd a great home base for enjoying life along the Carolina coast.
- Listing Status:
- Active
- Date Added:
- August 10, 2026
- Data Last Updated:
- August 10, 2026 at 7:17PM
- Listing Office:
- EXP Realty LLC : 888-440-2798
- Contact:
- Cell: 910-639-2677
- MLS ID:
- 2619688

- General: Porch
- Style: Traditional
- Pool: CommunityOutdoor Pool
- Parking: DetachedGarageTwo Car GarageGarage Door OpenerParking spaces: 4
- General: Vinyl SidingWood FrameTwoSlab
- HOA Amenities: ClubhouseOwner Allowed Golf CartOwner Allowed MotorcyclePet RestrictionsAssociation ManagementCommon AreasLegal/AccountingPool(s)Recreation FacilitiesTrash120.0Monthly
- Originating MLS: CCAR_CCAR
- County: Horry
- Zoning: Res30710020054
- View: Lake
- Utilities: Cable AvailableElectricity AvailableNatural Gas AvailablePhone AvailableSewer AvailableUnderground UtilitiesWater Available
- Water: Public
- Source: CCAR_CCAR
This listing courtesy of EXP Realty LLC
Monthly Payment
- Principal & Interest $
- Property Taxes $
- Home Insurance $
- VA Funding Fee $

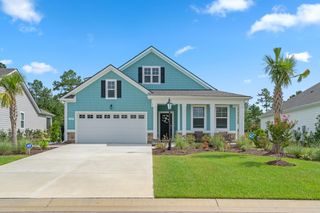
 New - 14 hours ago