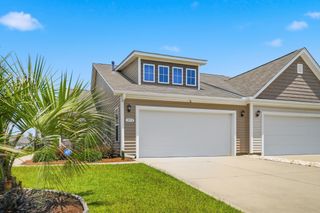
193 Goldenrod Cir Unit 9C, Little River, SC 29566
- 3 beds |
- 3 baths |
- 1,541 sqft
 Town Home
  Built in 2020
  —— sqft lot
  1 car garage
  $211/sqft
  Listed 3 days ago
Property Description
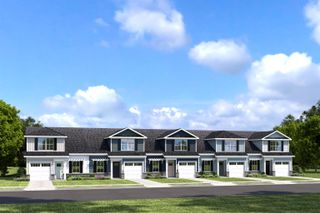
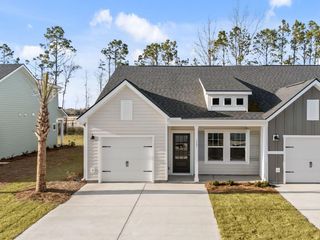
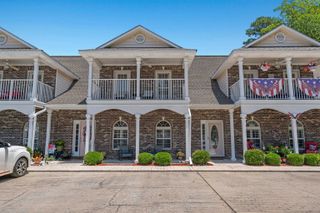
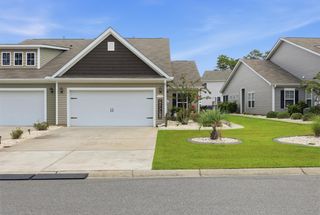
Welcome to The Inlet Townhome—exceptional, low-maintenance living in a convenient Little River location! Beautifully furnished with stylish Pier 1 furniture, this immaculate three-bedroom townhome truly shows like a model. The open-concept first floor provides comfortable living and dining areas with plenty of room to entertain family and friends or simply relax. Additional features include a private one-car garage and a charming covered front porch. Upstairs, you’ll find a spacious primary suite, two additional bedrooms, a full guest bathroom, and a conveniently located laundry room. Bridgewater’s resort-style amenities include a 5,000-square-foot clubhouse with gathering and event spaces, a catering-style kitchen, and a state-of-the-art fitness center. Residents can enjoy a resort-style swimming pool with lap lanes, abundant lounging space, and private cabanas. Outdoor amenities include pickleball and bocce courts, walking and fitness trails, community gardens, dog parks, firepits, and a covered cooking pavilion with grills, televisions, and seating. The community also features scenic lakes, including a 26-acre lake with a kayak launch, along with inviting green spaces designed for neighborhood gatherings and outdoor entertainment. Ideally situated near McLeod Seacoast Hospital and just a short drive from Cherry Grove Beach, the community provides easy access to numerous restaurants, shopping destinations, and entertainment attractions. With its beautiful furnishings, model-like condition, inviting floor plan, exceptional community amenities, and excellent location, this move-in-ready townhome is an opportunity you won’t want to miss!
- Listing Status:
- Active
- Date Added:
- August 7, 2026
- Data Last Updated:
- August 10, 2026 at 5:16PM
- Listing Office:
- Realty ONE Group DocksideNorth : 843-663-4030
- Contact:
- Cell: 843-602-7949
- MLS ID:
- 2619634

- General: Patio
- Style: Low Rise
- Pool: CommunityOutdoor Pool
- Parking: One Car GaragePrivateGarage Door Opener
- General: Vinyl SidingTwoSlab
- HOA Amenities: ClubhouseOwner Allowed Golf CartOwner Allowed MotorcyclePet RestrictionsPets AllowedTenant Allowed Golf CartTenant Allowed MotorcycleTrashMaintenance GroundsCommon AreasMaintenance GroundsRecreation FacilitiesTrash313.0Monthly
- Originating MLS: CCAR_CCAR
- County: Horry
- Zoning: PDD31311020041
- View: LakePondView
- Utilities: Cable AvailableElectricity AvailableNatural Gas AvailablePhone AvailableSewer AvailableUnderground UtilitiesWater AvailableTrash Collection
- Water: Public
- Source: CCAR_CCAR
This listing courtesy of Realty ONE Group DocksideNorth
Monthly Payment
- Principal & Interest $
- Property Taxes $
- Home Insurance $
- VA Funding Fee $

 New - 3 days ago