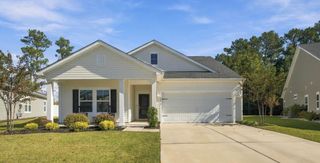
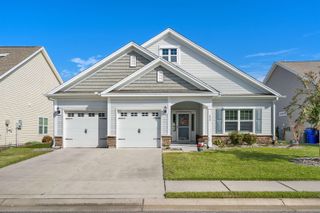
2132 Spring Tree Dr., Little River, SC 29566
- 3 beds |
- 2 baths |
- 1,733 sqft
 Single-Family Home
 Built in 2022
 7,405sqft lot
 2 car garage
 $237/sqft
 Listed 6 days ago
Property Description
Immaculate three-bedroom, two-bathroom single-story home with beautiful upgrades, situated on a spacious lot with peaceful water views in the desirable Hidden Brooke community! This well-maintained home features brand-new 24" x 48" porcelain tile flooring throughout, custom plantation shutters, and an open-concept floor plan with abundant natural light. The spacious kitchen offers granite countertops, stainless steel appliances, a natural gas range, tile backsplash, generous breakfast bar, and a large walk-in pantry. One of the standout features is the recently enclosed Carolina room, complete with a custom-built bar featuring granite countertops, providing an excellent space for entertaining or relaxing year-round. The spacious primary suite features a large walk-in closet and private bathroom with double sinks and an oversized shower. Two additional bedrooms offer plenty of space for guests or a home office. Additional features include a tankless Rinnai water heater, and an attached two-car garage with pull-down attic access. Step outside and enjoy the private backyard with no neighboring home immediately to the right, offering an added sense of privacy and openness. Conveniently located near the community clubhouse and pool, with another scenic pond directly across the street, this home is just a short drive from shopping, dining, entertainment, and the beautiful Grand Strand beaches. Don't miss this opportunity to own a beautifully upgraded home in Hidden Brooke!
- Listing Status:
- Active
- Date Added:
- November 3, 2026
- Data Last Updated:
- November 10, 2026 at 1:17AM
- Listing Office:
- Colby Stopper Group EXP Realty : 843-494-5667
- MLS ID:
- 2626684

- General: Patio
- Style: Ranch
- Pool: CommunityOutdoor Pool
- Parking: AttachedGarageTwo Car GarageGarage Door OpenerParking spaces: 4
- General: Vinyl Siding1Slab
- HOA Amenities: ClubhousePool(s)Trash105.0Monthly
- Originating MLS: CCAR_CCAR
- County: Horry
- Zoning: RES31412020005
- Utilities: Electricity AvailableNatural Gas AvailableSewer AvailableWater Available
- Water: Public
- Source: CCAR_CCAR
This listing courtesy of Colby Stopper Group EXP Realty
Monthly Payment
- Principal & Interest $
- Property Taxes $
- Home Insurance $
- VA Funding Fee $

 New - 1 day ago