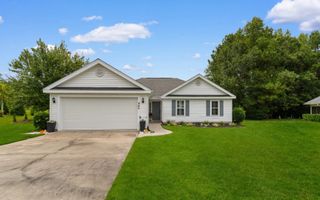
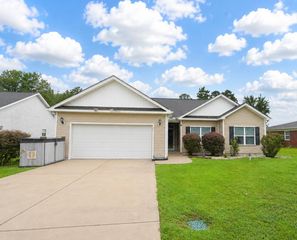
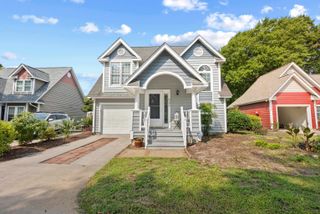
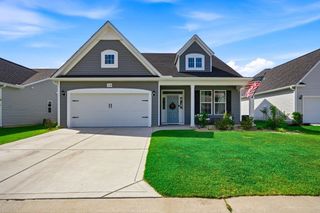
267 Sienna Dr., Little River, SC 29566
- 3 beds |
- 2 baths |
- 1,679 sqft
 Single-Family Home
  Built in 2002
  6,534sqft lot
 2 car garage
  $185/sqft
  Listed 1 month ago
Property Description
Move-in ready and beautifully updated! This spacious 3-bedroom, 2-bath home in the desirable Ashton Acres community offers an open, airy floor plan with vaulted ceilings and numerous recent updates. The inviting living room features a gas fireplace with custom built-ins, granite countertops, skylights for abundant natural light, a ceiling fan, and newer luxury vinyl plank flooring that extends throughout the main living areas. The well-appointed kitchen boasts granite countertops, stainless steel appliances, abundant cabinet and counter space with a breakfast bar, a pantry, and a spacious dining area with sliding glass doors leading to the rear patio—perfect for entertaining or enjoying your morning coffee. The primary bedroom features newer carpet, a tray ceiling, ceiling fan, walk-in closet, and a beautifully updated bath complete with a whirlpool tub, tiled shower, double vanity with granite countertops, and updated fixtures. Both guest bedrooms are generously sized with newer carpet, vaulted ceilings, ample closet space, and ceiling fans. Recent improvements provide added peace of mind, including a new roof in '23 and in '24 the HVAC, water heater, gutters, fresh interior paint, granite countertops, luxury vinyl plank flooring, and carpet were updated. Nestled in a quiet neighborhood just minutes from shopping, dining, golf, beaches, entertainment, and everything the Grand Strand has to offer, this home is the perfect combination of comfort, style, and convenience.
- Listing Status:
- Pending
- Date Added:
- July 10, 2026
- Data Last Updated:
- August 10, 2026 at 8:19PM
- Listing Office:
- RE/MAX at The Beach / Calabash : 910-575-2200
- MLS ID:
- 2617311

- General: Tray Ceiling(s)Ceiling Fan(s)Dual SinksFireplaceJetted TubMain Level PrimarySkylightsSeparate ShowerWalk-In Closet(s)Breakfast BarBedroom on Main LevelBreakfast AreaEntrance FoyerStainless Steel AppliancesSolid Surface Counters
- Appliances: DishwasherMicrowaveRangeRefrigeratorDryerWasher
- Laundry: Washer Hookup
- Flooring: CarpetLuxury VinylLuxury VinylPlank
- A/C: Central Air
- Heating: CentralElectric
- Fireplace: Fireplace
- Eco/Green Feature: DoorsWindows
- General: Patio
- Style: Ranch
- Parking: AttachedGarageTwo Car GarageGarage Door OpenerParking spaces: 6
- Windows: Skylight(s)
- General: Vinyl Siding1Slab
- HOA Amenities: Common AreasTrash55.0Monthly
- Originating MLS: CCAR_CCAR
- County: Horry
- Zoning: Res30509020003
- Utilities: Cable AvailableElectricity AvailablePhone AvailableSewer AvailableWater Available
- Water: Public
- Source: CCAR_CCAR
This listing courtesy of RE/MAX at The Beach / Calabash
Monthly Payment
- Principal & Interest $
- Property Taxes $
- Home Insurance $
- VA Funding Fee $