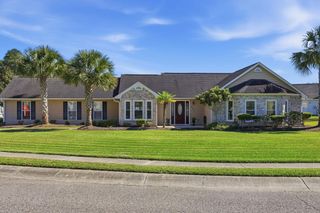
2960 Tigers Eye Rd., Little River, SC 29566
- 3 beds |
- 2 baths |
- 2,268 sqft
 Single-Family Home
 Built in 2016
 7,405sqft lot
 2 car garage
 $159/sqft
 Listed 3 days ago
Property Description
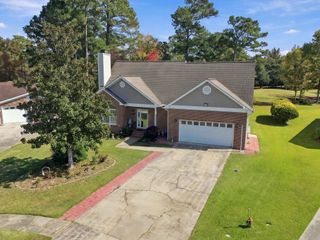
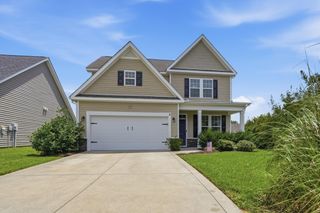
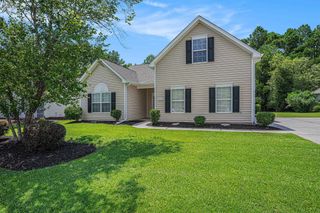
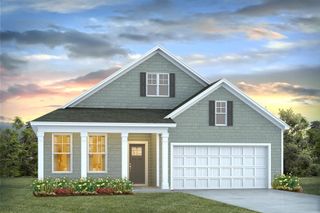
Welcome to 2960 Tiger's Eye in Little River, SC! This inviting 3-bedroom, 2-bath home offers an open-concept layout designed for comfortable everyday living and easy entertaining. The spacious living area flows seamlessly into the dining area and kitchen, featuring beautiful wood floors throughout the main living spaces, stainless steel appliances, a pantry, and a convenient breakfast nook overlooking the backyard. The primary suite provides a relaxing retreat with a tray ceiling and a well-appointed private bath featuring a water closet, soaking tub, and separate shower. Two additional bedrooms share a convenient hall bath, providing both privacy and functionality for residents and guests. Upstairs, a bonus room offers flexible space for a home office, media room, playroom, or additional guest space. Step outside to enjoy the covered back porch overlooking the fenced backyard, perfect for relaxing, entertaining, or enjoying your morning coffee. The home's thoughtful floor plan provides plenty of space for both everyday living and gatherings. Conveniently located in Little River, this home offers a comfortable blend of indoor and outdoor living in a desirable coastal community. This lovely home is close enough to the beach and shopping for convivence yet located in a quiet, quaint neighborhood that offers peace and tranquility away from the hustle and bustle of North Myrtle Beach. (NOTE: furnished photos are virtually staged.)
- Listing Status:
- Active
- Date Added:
- November 6, 2026
- Data Last Updated:
- November 10, 2026 at 1:17AM
- Listing Office:
- BH & G Elliott Coastal Living : 843-280-5704
- Contact:
- Office: 843-280-5704
- MLS ID:
- 2626990

- General: Porch
- Style: Ranch
- Parking: AttachedGarageTwo Car GarageParking spaces: 4
- General: Vinyl Siding1Slab
- HOA Amenities: 30.0Monthly
- Originating MLS: CCAR_CCAR
- County: Horry
- Zoning: RES30510010057
- Utilities: Cable AvailableElectricity AvailableSewer AvailableUnderground UtilitiesWater Available
- Water: Public
- Source: CCAR_CCAR
This listing courtesy of BH & G Elliott Coastal Living
Monthly Payment
- Principal & Interest $
- Property Taxes $
- Home Insurance $
- VA Funding Fee $