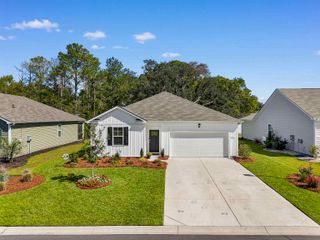
4191 Wrens Crossing, Little River, SC 29566
- 3 beds |
- 2 baths |
- 1,402 sqft
 Single-Family Home
 Built in 2026
 7,405sqft lot
 2 car garage
 $285/sqft
 Listed 19 days ago
Property Description
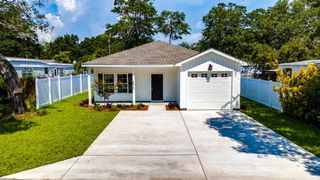
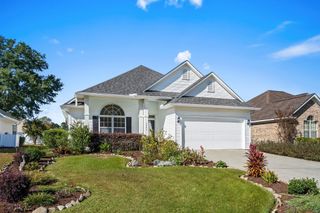
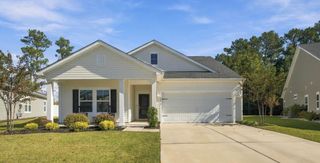
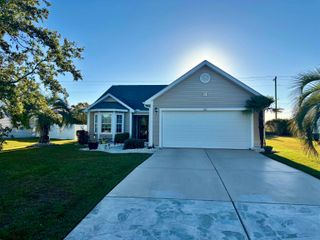
Welcome to your brand-new home in Little River! This beautifully designed 3 Bed /2 bath home combines modern style with comfortable easy living. The striking exterior features crisp white vertical siding, dark trim, and a spacious two car garage, creating inviting curb appeal. Inside, you'll find a bright, open concept layout with soaring ceilings, recessed lighting, and stylish finishes throughout. The stunning kitchen showcases crisp white cabinetry, stainless steel appliances, modern pendant lighting, and a large island with a beautiful decorative finish, perfect for meal preparation and entertaining. Durable wood-look flooring flows throughout the main living areas, while elegant wall trim adds a touch of character. The open living and dining spaces provide plenty of room to relax or gather with family and friends. Master bedroom features gorgeous tray ceilings, double vanity and tiled shower. Enjoy the benefits of new construction, contemporary design, and low maintenance living in the desirable Little River area, conveniently located near shopping, dining, golf, marinas, and the beautiful beaches of the Grand Strand. Don't miss your opportunity to own this move-in-ready new home! Schedule your private showing today and make Little River your next home!
- Listing Status:
- Active
- Date Added:
- October 21, 2026
- Data Last Updated:
- November 10, 2026 at 1:17AM
- Listing Office:
- EXP Realty LLC : 888-440-2798
- Contact:
- Cell: 843-421-5483
- MLS ID:
- 2625730

- General: FencePorch
- Style: Ranch
- Pool: CommunityOutdoor Pool
- Parking: AttachedGarageTwo Car GarageParking spaces: 4
- General: Vinyl Siding1Slab
- HOA Amenities: Pet RestrictionsCommon AreasPool(s)48.0Monthly
- Originating MLS: CCAR_CCAR
- County: Horry
- Zoning: Res31206040100
- Utilities: Cable AvailableElectricity AvailablePhone AvailableSewer AvailableWater Available
- Water: Public
- Source: CCAR_CCAR
This listing courtesy of EXP Realty LLC
Monthly Payment
- Principal & Interest $
- Property Taxes $
- Home Insurance $
- VA Funding Fee $

 New - 19 hours ago