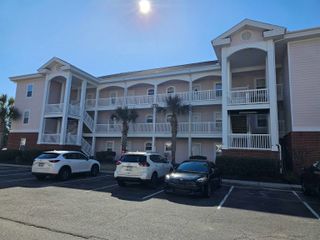
4560 Greenbriar Dr Unit 302, Little River, SC 29566
- 2 beds |
- 2 baths |
- 972 sqft
 Condominium
  Built in 1989
  —— sqft lot
  —— car garage
  $234/sqft
  Listed 4 months ago
Property Description
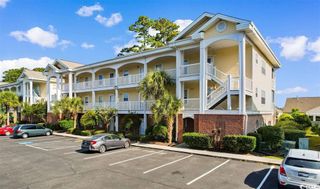
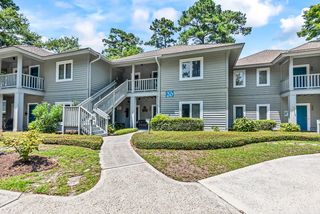
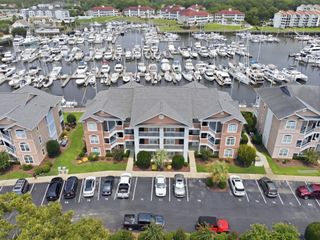
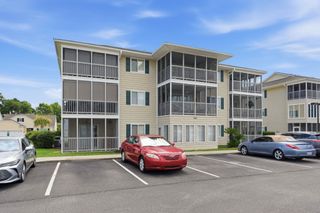
BUILDING HAS ELEVATOR. Tucked away in the peaceful Eastport Golf Community, the Cascades section of Little River, this beautifully updated 2-bedroom, 2-bath condo offers panoramic waterway views the moment you walk in. Already updated for you---new flooring, fresh paint throughout, and a clean, modern feel that makes it feel like home. The real magic happens when you step out onto your private balcony. Whether it's your morning coffee or winding down at sunset, the sweeping views of the Intracoastal Waterway create a calm, almost vacation-like vibe every single day. Even the primary bedroom opens right up to the view, making it easy to start and end your day with something special. Both bathrooms have updated vanities and thoughtful finishes that make everyday living feel a little more luxurious. The kitchen has also been refreshed with new cabinetry, modern hardware, and stainless-steel appliances. Located within the desirable Eastport Golf Community, you're just minutes from local dining, shopping, and the beaches, but it still feels like your own quiet retreat. Whether you're looking for a full-time home, a weekend escape, or a long-term rental investment, this one checks all the boxes---and then some. Two pets are allowed for owners. No fault of seller for going back active.
- Listing Status:
- Active
- Date Added:
- March 25, 2026
- Data Last Updated:
- August 11, 2026 at 2:18AM
- Listing Office:
- Century 21 Barefoot Realty : 843-390-2121
- MLS ID:
- 2607671

- General: BalconyElevator
- Style: Mid Rise
- Pool: CommunityOutdoor Pool
- Parking: One and One Half Spaces
- General: StuccoOneSlab
- HOA Amenities: ClubhousePet RestrictionsElevator(s)Common AreasInternetPest ControlPool(s)SewerTrashWater650.0Monthly
- Originating MLS: CCAR_CCAR
- County: Horry
- Zoning: MF31214010070
- View: WaterView
- Source: CCAR_CCAR
This listing courtesy of Century 21 Barefoot Realty
Monthly Payment
- Principal & Interest $
- Property Taxes $
- Home Insurance $
- VA Funding Fee $

 New - 21 hours ago