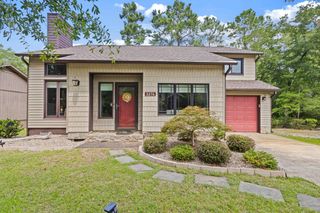
509 Vermillion Dr., Little River, SC 29566
- 3 beds |
- 2 baths |
- 1,514 sqft
 Single-Family Home
  Built in 2007
  8,712sqft lot
 2 car garage
  $237/sqft
  Listed 10 days ago
Property Description
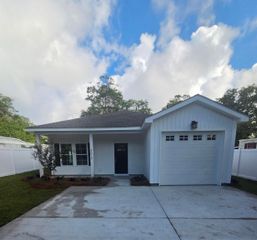
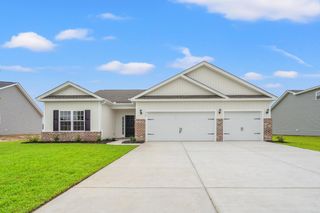
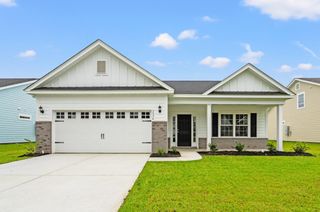
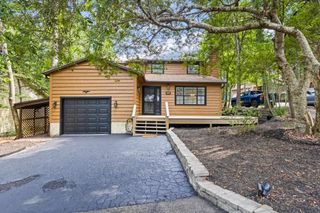
Did I hear you say you've been looking for a gorgeous 3 BR / 2 BA home with a water view AND an inground pool for a super fair price??!! Well, I've got great news for you - I just found your new home in Little River, SC just outside of Myrtle Beach, SC. Take a look at this stunner! 509 Vermillion Drive is tucked away from the hustle-and-bustle in the aptly named community of Hidden Lakes Village. As soon as you pull into the entry of the neighborhood, the peaceful view of the lake and the palm trees announce every day that "you're home!". There are a ton of awesome features in your beach home including: POOL (saltwater) added in 2023 (1 of only approximately 6 homes in the community that has their own pool in the back yard) * Newer HIGH-END LVP flooring (15 mm thick - way above standard LVP flooring) * New Roof in 2023 with 50-yr shingles * Brand new smooth-top stove in May 2026 * Solar panels (paid off in full) * Central Vacuum * Ceiling fans in all 3 BRs, living room, kitchen, and 2 outside in the screened-in porch * Primary BR and bathroom and front guest BR were painted in Feb. 2026 * New water heater in 2019 * Garage extended 3 extra feet in length * Updated termite treatment in April 2026 with a 10-yr bond * All kitchen appliances remain in the home * and All drapes and blinds remain in the home. 509 Vermillion features an open floor plan inside, is very nicely landscaped outside, has gutters, many palm trees for that tropical feeling each day, textured "orange peel" walls and ceilings, and a pretty inlaid tile entry in the foyer. Your KITCHEN is spacious and well-designed for everyday needs or for hosting parties. It has: plenty of granite countertop space * bar counter with 3 stools * pendant lights over the breakfast bar * undermount sink * 42" cabinets with crown molding * eat-in kitchen area * pantry * black stainless steel whirlpool appliances (refrigerator, stove/oven, dishwasher, microwave) * 20" ceramic tile floors. The 2-car garage was made 3 feet longer so you have room for a work bench (the one already there stays) AND both cars, & it has pull-down stairs for storage above the garage. Once you enter the home from the garage, you'll walk into your laundry room / mud room area which has 42" cabinets as well. The PRIMARY BEDROOM highlights include: A cathedral ceiling * tall windows overlooking the pool and water * walk-in closet plus another closet * En-suite primary bathroom with double sinks, marble countertop, marble floors, framed mirror, decorative light fixture, garden tub with opaque block glass window, separate shower, and water closet. In the open living room, you'll notice the cathedral ceiling, lots of natural light, and the amazing views of the pool and water. The rear screened porch is very spacious and has 2 ceiling fans and electricity so you can hook up a TV and watch the game outside while taking a dip in the pool at halftime. If you still don't believe that 509 Vermillion is loaded with value, then you'll just have to take a look for yourself. I invite you to tour this home only AFTER you've viewed any other homes you might want to see because the HOUSE HUNT ENDS HERE !! See you soon!
- Listing Status:
- Pending
- Date Added:
- July 31, 2026
- Data Last Updated:
- August 10, 2026 at 8:19PM
- Listing Office:
- INNOVATE Real Estate : 843-839-3325
- MLS ID:
- 2618975

- General: Ceiling Fan(s)Central VacuumDual SinksGarden Tub/Roman TubMain Level PrimarySplit BedroomsSeparate ShowerVaulted Ceiling(s)Walk-In Closet(s)Window TreatmentsBreakfast BarBedroom on Main LevelSolid Surface Counters
- Appliances: DishwasherDisposalMicrowaveRangeRefrigeratorRange Hood
- Laundry: Washer Hookup
- Flooring: Luxury VinylLuxury VinylPlankTile
- A/C: Central Air
- Heating: CentralElectric
- Eco/Green Feature: Solar Panel(s)Solar
- General: PoolPorchPatio
- Style: Ranch
- Pool: CommunityIn GroundOutdoor Pool
- Parking: AttachedGarageTwo Car GarageGarage Door OpenerParking spaces: 5
- Windows: Window Treatments
- General: Vinyl Siding1Slab
- HOA Amenities: ClubhousePet RestrictionsTennis Court(s)Association ManagementCommon AreasLegal/AccountingRecreation Facilities95.0Monthly
- Originating MLS: CCAR_CCAR
- County: Horry
- Zoning: PDD31202020079
- View: Lake
- Utilities: Cable AvailableElectricity AvailablePhone AvailableSewer AvailableWater Available
- Water: Public
- Source: CCAR_CCAR
This listing courtesy of INNOVATE Real Estate
Monthly Payment
- Principal & Interest $
- Property Taxes $
- Home Insurance $
- VA Funding Fee $

 New - 16 hours ago