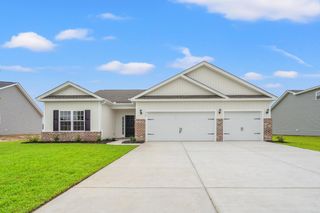
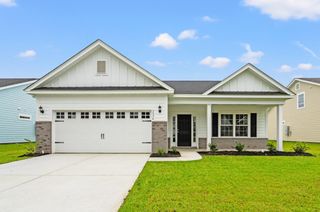
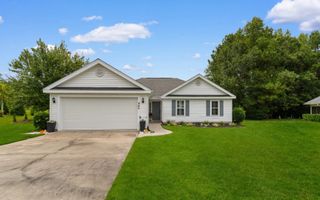
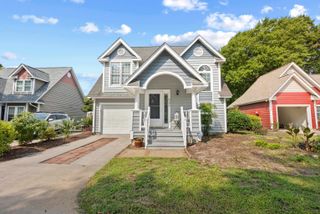
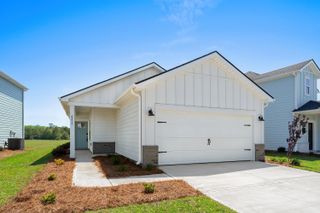
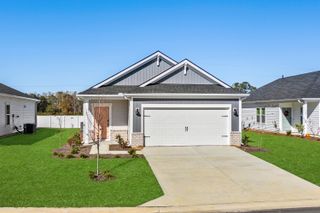
521 Ramblewood Circle, Little River, SC 29566
- 3 beds |
- 2 baths |
- 1,547 sqft
 Single-Family Home
  Built in 2007
  10,019sqft lot
 2 car garage
  $197/sqft
  Listed 12 days ago
Property Description
Hey, pssst, don't tell anyone else, but I just found your next home in North Myrtle Beach, SC that's only a 5 minute car ride straight to the beach. 521 Ramblewood Circle is a picture-perfect single-level 3 BR / 2 BA home with a 2-car garage overlooking a channel of water where you can sit and relax and watch the ducks land and take off like airplanes at the airport. Your new beach home has been exceptionally well-maintained and features these HIGHLIGHTS: A panel box in the garage to hook up a gas-powered generator * Sunroom was switched from screens to double-hung windows allowing tons of natural light into this room (love it!!) * Irrigation system in place * Roof is 5-6 years old * Water heater was replaced in 2022 * HVAC system was replaced in 2019 * Semi-annual termite inspections and quarterly pest control * and Sidewalks on both sides of the street. Once you step into your home, you'll notice desired feature after desired feature including: Open floor plan * Entry foyer with coat closet * 12" tile floors in the foyer, kitchen, and both bathrooms * 5" laminate wood-look floors in the living room, dining area, hallway, & primary BR * Carpet only in the 2 guest BR's * The spacious primary bedroom features: Cathedral ceiling * ceiling fan * En-suite bathroom with: Double bowl sink; marble sink top; large mirror; garden tub with translucent glass block window; separate shower; and a walk-in closet. The KITCHEN is open and ready for you to host a party or cook a gourmet dinner since you have all of this in your kitchen: Pantry * center island with granite top & 2 bar stools * granite counter tops throughout * undermount sink * gooseneck faucet * recessed lighting * 42" cabinets * All white GE profile appliances including: Smooth-top stove/oven, dishwasher, refrigerator, and microwave * and plenty of cabinets. The LIVING ROOM has a cathedral ceiling, ceiling fan, and an electric fireplace. Heading down the hallway toward the 2 guest BR's, you have not one, but TWO storage closets, as well as the washer/dryer area (washer/dryer will remain in the home). The GUEST BATHROOM features a marble-top sink and a tub/shower combo. The SUNROOM has had windows added to replace the original screens, has a ceiling fan, and a peaceful water view. If you walk out of your front door and head down the cross-street and walk just 2 properties down that street, you'll be at the community pool. So, no need to drive to the pool, just grab your flip-flops and towel and walk about 100 yards and you're splish-splashing for the rest of the afternoon. Whew, that was quite a bit of a description, but I thought you should know all about your next beach house before you move in. So, c'mon, take a look at the photos and video and decide if you'd like to live like us locals do on permanent "Beach Time". See you soon!
- Listing Status:
- Pending
- Date Added:
- July 29, 2026
- Data Last Updated:
- August 10, 2026 at 8:19PM
- Listing Office:
- INNOVATE Real Estate : 843-839-3325
- MLS ID:
- 2618793

- General: Ceiling Fan(s)Dual SinksFireplaceGarden Tub/Roman TubMain Level PrimarySplit BedroomsSeparate ShowerVaulted Ceiling(s)Walk-In Closet(s)Bedroom on Main LevelEntrance FoyerKitchen IslandSolid Surface Counters
- Appliances: DishwasherMicrowaveRangeRefrigeratorRange HoodDryerWasher
- Laundry: Washer Hookup
- Flooring: CarpetLaminateTile
- A/C: Central Air
- Heating: CentralElectric
- Fireplace: Fireplace
- Style: Ranch
- Pool: CommunityOutdoor Pool
- Parking: AttachedGarageTwo Car GarageGarage Door OpenerParking spaces: 6
- General: Vinyl Siding1Slab
- HOA Amenities: Clubhouse74.0Monthly
- Originating MLS: CCAR_CCAR
- County: Horry
- Zoning: MSF 1031411040016
- View: Lake
- Utilities: Cable AvailableElectricity AvailablePhone AvailableSewer AvailableWater Available
- Water: Public
- Source: CCAR_CCAR
This listing courtesy of INNOVATE Real Estate
Monthly Payment
- Principal & Interest $
- Property Taxes $
- Home Insurance $
- VA Funding Fee $