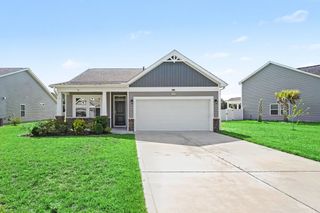
527 Alderly Ct., Little River, SC 29566
- 4 beds |
- 2 baths |
- 2,464 sqft
 Single-Family Home
  Built in 2000
  0.52acre lot
 2 car garage
  $154/sqft
  Listed 5 months ago
Property Description
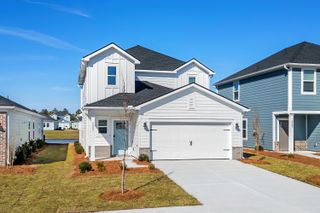
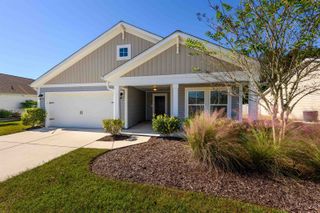
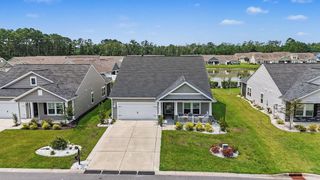
Discover space, comfort, and exceptional value in this well-maintained 4-bedroom, 2-bath home situated on nearly half an acre in a cul-de-sac within the desirable Bellacroft community of Little River. Ideally located just minutes from North Myrtle Beach, the North Myrtle Beach Sports Complex, waterfront dining, shopping, medical facilities, schools, golf, and area beaches, this home offers the perfect combination of convenience and privacy. Bellacroft residents also enjoy access to a community pool and clubhouse. Inside, you'll find a bright and inviting 21' x 15' Carolina room that provides additional living space for year-round enjoyment. The spacious living room features a double-sided fireplace that adds warmth and character, while the kitchen offers solid surface countertops, an eat-in dining area, and a functional layout designed for everyday living. The primary suite serves as a relaxing retreat with a Jacuzzi tub, separate shower, and generous space. A versatile bonus room features new carpet, making it ideal for a fourth bedroom, home office, hobby room, or flex space. Step outside to a large deck overlooking a private wooded backyard, creating an inviting setting for entertaining or relaxing. New sod has recently been installed, adding fresh curb appeal and enhancing the outdoor living space. With its oversized lot, cul-de-sac location, flexible floor plan, recent updates, and convenient location, this home is ready for its next owner. Schedule your private showing today.
- Listing Status:
- Pending
- Date Added:
- February 28, 2026
- Data Last Updated:
- August 11, 2026 at 1:16AM
- Listing Office:
- RE/MAX Southern Shores NMB : 843-249-5555
- Contact:
- Cell: 843-222-9944
- MLS ID:
- 2605231

- General: Ceiling Fan(s)FireplaceJetted TubSeparate ShowerVaulted Ceiling(s)Walk-In Closet(s)Breakfast AreaKitchen IslandStainless Steel AppliancesSolid Surface Counters
- Appliances: DishwasherDisposalMicrowaveRangeRefrigeratorDryerWasher
- Laundry: Washer Hookup
- Basement: Crawl Space
- Flooring: CarpetLaminateTileWood
- A/C: Central Air
- Heating: CentralElectricPropane
- Fireplace: Fireplace
- General: Deck
- Style: Ranch
- Pool: CommunityOutdoor Pool
- Parking: AttachedGarageTwo Car GarageGarage Door OpenerParking spaces: 2
- General: Brick VeneerHardiPlank Type1Crawlspace
- HOA Amenities: ClubhouseOwner Allowed MotorcyclePet RestrictionsTenant Allowed Golf CartCommon Areas39.0Monthly
- Originating MLS: CCAR_CCAR
- County: Horry
- Zoning: RES35001020002
- Utilities: Cable AvailableElectricity AvailableSewer AvailableUnderground UtilitiesWater Available
- Water: Public
- Source: CCAR_CCAR
This listing courtesy of RE/MAX Southern Shores NMB
Monthly Payment
- Principal & Interest $
- Property Taxes $
- Home Insurance $
- VA Funding Fee $

 New - 20 hours ago