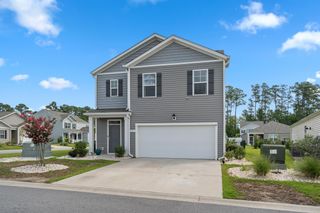
557 Vermillion Dr., Little River, SC 29566
- 4 beds |
- 3 baths |
- 2,532 sqft
 Single-Family Home
  Built in 2007
  0.26acre lot
 2 car garage
  $148/sqft
  Listed 1 month ago
Property Description
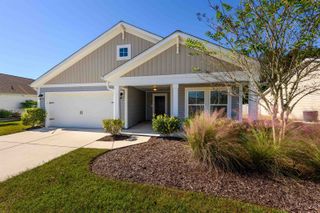
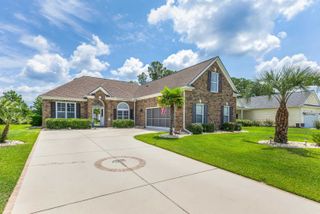
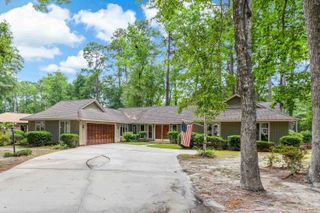
Located in the desirable Hidden Lakes Village community, this spacious 4-bedroom, 2.5-bathroom home offers over 2,500 heated square feet of living space in the heart of Little River. With a functional floor plan, generous room sizes, and peaceful water views, this home is perfect for both everyday living and entertaining. The kitchen features ample cabinet and countertop space, a breakfast bar, and opens seamlessly to the spacious living room, creating the perfect gathering space. Just off the living room is a formal dining room that also offers the flexibility to serve as a home office, sitting room, or additional living space to fit your needs. The primary suite is conveniently located on the first floor and features a spacious bedroom, walk-in closet, and an en-suite bathroom with double vanity sinks. Two additional first-floor bedrooms share a Jack-and-Jill bathroom, while the upstairs bonus room provides endless possibilities as a fourth bedroom, media room, playroom, home gym, or office. Relax year-round in the conditioned sunroom overlooking the pond, or enjoy the outdoors from the covered patio with a wraparound sidewalk leading to the front of the home. The beautifully maintained yard is enhanced by an irrigation system, while additional features include plantation shutters throughout, a four-track sliding screen enclosure for the garage, a full-size laundry room with a utility sink, a large floored attic with easy walk-in access from the upstairs bonus room, landscape curbing, and more. Hidden Lakes Village offers wonderful community amenities, including a pool overlooking the lake, a screened clubhouse area, a playground, and a pickleball / tennis court. Conveniently located in the heart of Little River, you'll be just minutes from shopping, dining, golf, medical facilities, the Little River Waterfront, and the beautiful beaches of the Grand Strand. Don't miss your opportunity to own this well-maintained home in one of Little River's most convenient locations. Schedule your private showing today!
- Listing Status:
- Active
- Date Added:
- July 5, 2026
- Data Last Updated:
- August 11, 2026 at 12:18AM
- Listing Office:
- White Realty, LLC : 843-310-8687
- MLS ID:
- 2616886

- General: Sprinkler/IrrigationPatio
- Style: Ranch
- Pool: CommunityOutdoor Pool
- Parking: AttachedGarageTwo Car GarageParking spaces: 4
- Windows: Window Treatments
- General: MasonryVinyl SidingWood Frame1Slab
- HOA Amenities: Owner Allowed Golf CartOwner Allowed MotorcycleAssociation ManagementCommon AreasInsuranceMaintenance GroundsPool(s)Trash95.0Monthly
- Originating MLS: CCAR_CCAR
- County: Horry
- Zoning: Res31203010005
- Utilities: Electricity AvailableSewer AvailableUnderground UtilitiesWater Available
- Water: Public
- Source: CCAR_CCAR
This listing courtesy of White Realty, LLC
Monthly Payment
- Principal & Interest $
- Property Taxes $
- Home Insurance $
- VA Funding Fee $

 New - 20 hours ago