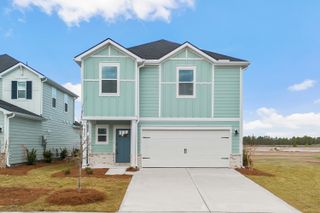
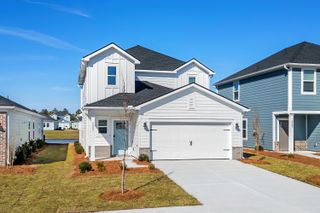
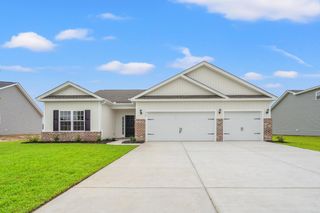
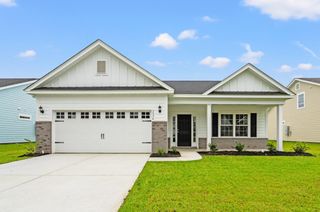
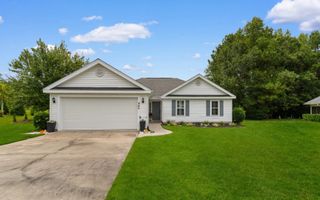
565 Ramblewood Circle, Little River, SC 29566
- 3 beds |
- 2 baths |
- 1,761 sqft
 Single-Family Home
  Built in 2007
  0.25acre lot
 2 car garage
  $205/sqft
  Listed 1 month ago
Property Description
Come see this beautifully renovated, move-in ready home in the beautiful Woodlyn Meadows community featuring 3 bedrooms, 2 bathrooms, a spacious 2 car garage, and an inviting open floor plan. Ideally located just a short drive from the beautiful beaches of North Myrtle Beach, this home also offers convenient access to Highways 31 and 17, along with shopping, dining, golf, and all the area's local amenities. The spacious kitchen is designed for both everyday living and entertaining, featuring stunning white quartz countertops, newer stainless steel appliances, ample cabinet space, and an adjacent dining area. Newer luxury vinyl plank (LVP) flooring flows throughout the main living areas, adding both style and durability. The bright and airy living room opens to a screened porch and a beautiful paver patio with hot tub and gazebo, creating the perfect space to relax or entertain while overlooking the fenced backyard and peaceful pond. Soft neutral colors throughout the home, combined with charming shiplap cathedral ceilings in the main living areas, create a warm coastal feel that is both elegant and welcoming. This truly move-in ready home has been thoughtfully updated and is ready for its new owner. Don't miss this opportunity, schedule your private showing today before it's gone!
- Listing Status:
- Active
- Date Added:
- July 4, 2026
- Data Last Updated:
- August 10, 2026 at 11:18PM
- Listing Office:
- Vansant Realty Group : 843-940-3609
- MLS ID:
- 2616856

- General: FenceHot Tub/SpaSprinkler/IrrigationPatioHot Tub
- Style: Ranch
- Parking: AttachedGarageTwo Car GarageGarage Door OpenerParking spaces: 4
- Windows: Window Treatments
- General: 1Slab
- HOA Amenities: Owner Allowed Golf CartPet RestrictionsCommon Areas38.0Monthly
- Originating MLS: CCAR_CCAR
- County: Horry
- Zoning: residentia31415020010
- Utilities: Cable AvailableElectricity AvailableSewer AvailableUnderground UtilitiesWater Available
- Water: Public
- Source: CCAR_CCAR
This listing courtesy of Vansant Realty Group
Monthly Payment
- Principal & Interest $
- Property Taxes $
- Home Insurance $
- VA Funding Fee $

 New - 18 hours ago