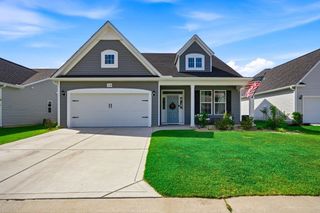
6001 McClain Ct., Little River, SC 29566
- 3 beds |
- 2 baths |
- 1,736 sqft
 Single-Family Home
  Built in 2022
  9,148sqft lot
 2 car garage
  $213/sqft
  Listed 1 month ago
Property Description
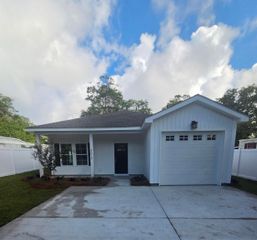
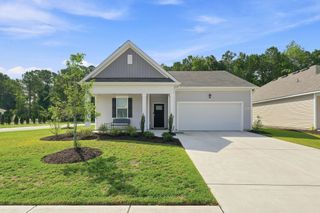
Discover easy coastal living in this beautiful upgraded 3 bedroom 2 bath home in the sought-after Heather Glen community of Little River. Perfectly positioned on a desirable corner lot. this move-in ready residence offers the ideal blend of comfort, sytle, and low maintence living. Better than new, the home features a fenced in back yard, fresh landscaping, an entended patio and a screened-in porch perfect for enjoying the Carolina breeze, morning coffe, or relaxing evenings after a day at the beach, golf or marina. Inside you will find, an fresh paint, elegant crown molding and luxury vinyl plank flooring throught with no carpet anywhere. The bright open-concept floor plan is designed for both entertaining and everyday living creating a seamless flow between living, dining and kitchen area. The spacious kitchen is a stand out feature, offering abundant cabinetry, oversized pantry, a gas range and a refrigerator that convey with the home. Whether hosting friends or preparing a quiet dinner at home, you'll appreciate the thoughtful design and generous storage. Just bring your furniture and start enjoying the resort-style lifestyle Little River is known for With every detail already in place this charming home is ready for you to relax, unwind and enjoy the very best of coastal living
- Listing Status:
- Pending
- Date Added:
- July 6, 2026
- Data Last Updated:
- August 10, 2026 at 11:18PM
- Listing Office:
- ASAP Realty, Inc : 843-663-2727
- MLS ID:
- 2616918

- General: Ceiling Fan(s)Dual SinksMain Level PrimarySplit BedroomsSeparate ShowerVanityVaulted Ceiling(s)Walk-In Closet(s)Window TreatmentsBedroom on Main LevelEntrance FoyerKitchen IslandStainless Steel AppliancesSolid Surface Counters
- Appliances: DishwasherDisposalMicrowaveRangeRefrigerator
- Laundry: Washer Hookup
- Flooring: Luxury VinylLuxury VinylPlank
- A/C: Central Air
- Heating: CentralElectricGas
- General: FencePorchPatio
- Style: Ranch
- Pool: CommunityOutdoor Pool
- Parking: AttachedGarageTwo Car GarageGarage Door OpenerParking spaces: 4
- Windows: Window Treatments
- General: Vinyl Siding1Slab
- HOA Amenities: ClubhouseOwner Allowed Golf CartOwner Allowed MotorcyclePet RestrictionsTenant Allowed Golf CartTenant Allowed MotorcycleCommon AreasPool(s)Trash120.0Monthly
- Originating MLS: CCAR_CCAR
- County: Horry
- Zoning: MRD130715010076
- Utilities: Electricity AvailableSewer AvailableWater Available
- Water: Public
- Source: CCAR_CCAR
This listing courtesy of ASAP Realty, Inc
Monthly Payment
- Principal & Interest $
- Property Taxes $
- Home Insurance $
- VA Funding Fee $

 New - 18 hours ago