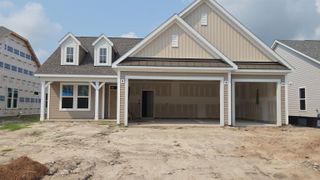
716 St. Vincent Loop, Little River, SC 29566
- 4 beds |
- 3 baths |
- 2,857 sqft
 Single-Family Home
  Built in 2023
  8,712sqft lot
 2 car garage
  $256/sqft
  Listed 8 months ago
Property Description
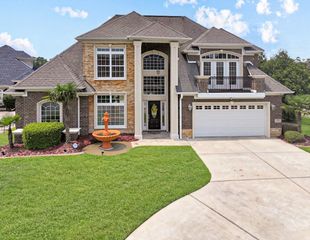
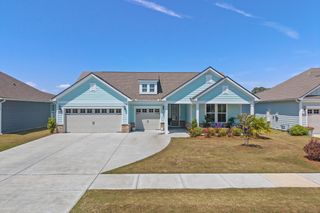
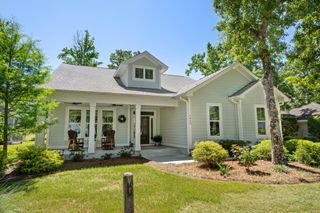
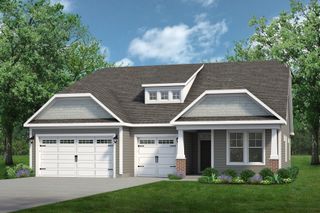
Welcome to The Beech, with over 2,800 square feet of living and a part of our Cottage Collection at Bridgewater! Enter through the front door from your covered porch to find a foyer with two first-floor bedrooms and a bathroom tucked away. You will find a drop zone to the left, perfect for entering through your garage and tossing your belongings after a long day. The laundry room is perfectly hidden in your drop zone area. Venture through to find a wide-open floor plan in the main living area. The kitchen is complete with a separate island as well as a huge walk-in pantry for all of your storage needs, while the dining and living room creates the perfect space for entertaining, with its prime location near the kitchen. The first-floor Owner's Suite makes this home ideal for main-level living. With included tray ceilings to add a touch of class, this space consists of two closets AND a linen closet to ensure space for all of your items. The Owner's Bath has a beautiful garden tub & shower with a seat and double bowl vanities to make your time spent in there feel like a day at the spa. When you want to get closer to Mother Nature, look no further than the spacious rear covered porch off of your main living area. Grab a book or a cup of coffee and head out to feel the breeze through your hair! Find out how to make The Beech your new home today!
- Listing Status:
- Pending
- Date Added:
- December 10, 2025
- Data Last Updated:
- August 10, 2026 at 10:17PM
- Listing Office:
- Today Homes Realty SC, LLC : 843-902-5774
- MLS ID:
- 2617238

- General: Tray Ceiling(s)Dual SinksMain Level PrimarySplit BedroomsSeparate ShowerVanityWalk-In Closet(s)Breakfast BarBedroom on Main LevelEntrance FoyerKitchen IslandLoftStainless Steel AppliancesSolid Surface Counters
- Appliances: Double OvenDishwasherDisposalMicrowaveRange
- Laundry: Washer Hookup
- Flooring: CarpetLaminate
- A/C: Central Air
- Heating: CentralElectricGas
- General: Sprinkler/IrrigationPorchPatio
- Style: Ranch
- Pool: CommunityOutdoor Pool
- Parking: DetachedGarageTwo Car GarageGarage Door OpenerParking spaces: 4
- General: HardiPlank TypeMasonryWood Frame1Slab
- HOA Amenities: ClubhouseOwner Allowed Golf CartOwner Allowed MotorcyclePet RestrictionsTenant Allowed Golf CartTenant Allowed MotorcycleAssociation ManagementCommon AreasPool(s)Recreation FacilitiesTrash208.0Monthly
- Originating MLS: CCAR_CCAR
- County: Horry
- Zoning: res31306020044
- Utilities: Cable AvailableElectricity AvailableNatural Gas AvailablePhone AvailableSewer AvailableUnderground UtilitiesWater Available
- Water: Public
- Source: CCAR_CCAR
This listing courtesy of Today Homes Realty SC, LLC
Monthly Payment
- Principal & Interest $
- Property Taxes $
- Home Insurance $
- VA Funding Fee $

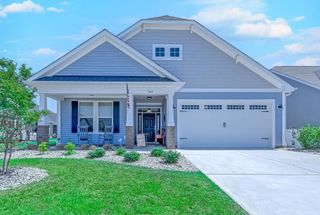
 New - 3 days ago