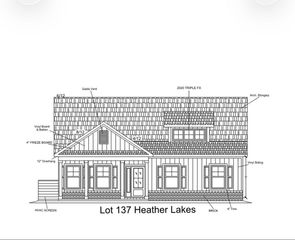
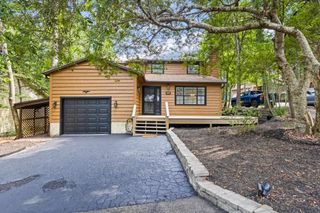
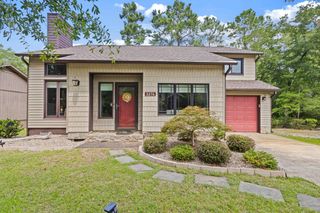
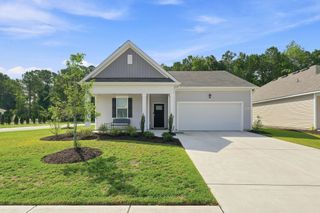
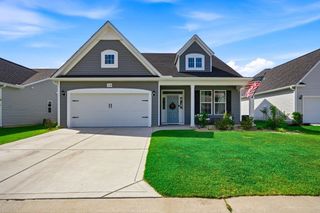
8026 Strudwick Dr., Little River, SC 29566
- 4 beds |
- 2 baths |
- 1,768 sqft
 Single-Family Home
  Built in 2023
  9,148sqft lot
 2 car garage
  $226/sqft
  Listed 3 months ago
Property Description
**Be sure to watch the walkthrough Video in the listing!** Why wait for new construction? LIKE-NEW IN HEATHER GLEN! Welcome to one of Little River's most sought-after communities, where preserved green space, majestic live oaks, peaceful ponds, and gently rolling terrain create a setting unlike anything else along the Grand Strand. Built on the former Heather Glen Golf Course, this thoughtfully planned neighborhood offers a picturesque backdrop for everyday living while placing you just minutes from North Myrtle Beach, Cherry Grove, waterfront dining, marinas, golf, shopping, and healthcare. Perfectly positioned on a tranquil pond homesite, this beautifully upgraded 4-bedroom, 2-bath home offers stylish finishes, functional design, and exceptional outdoor living. It is easy to appreciate the spacious layout, abundant natural light, and seamless flow throughout. The heart of the home is the designer kitchen, thoughtfully appointed with expanded cabinetry, quartz countertops that continue as a full-height backsplash, warm floating wood shelves, a stainless vent hood over the natural gas range, built-in microwave, oversized island with single-basin sink, large corner pantry, and a Samsung Bespoke refrigerator. Brushed gold hardware throughout adds an elegant finishing touch while creating a warm, custom feel. The open-concept living and dining areas overlook the backyard and pond, creating an inviting space for everyday living and entertaining. Just beyond, the screened porch and professionally designed paver patio provide the perfect place to enjoy morning coffee, evening sunsets, or gathering around the firepit. A charming picket fence with puppy guard makes the backyard both beautiful and functional while the fountain pond creates a peaceful backdrop. The split-bedroom floor plan offers privacy for everyone. The primary suite is tucked away at the rear of the home to capture relaxing water views and features a spacious walk-in closet, double vanity, private water closet, and walk-in shower. Two guest bedrooms are situated near the front of the home, while the flexible fourth bedroom easily serves as a home office, hobby room, fitness space, or guest suite. A centrally located laundry room and guest bath complete the thoughtfully designed floor plan. Life in Heather Glen is every bit as impressive as the home itself. Residents enjoy an expansive clubhouse, one of the area's largest resort-style pools with zero-entry access and hot tub, fitness center, yoga room, library, community gathering spaces, dog park, playground, community gardens, and miles of scenic sidewalks winding throughout the neighborhood. Outside the community, Little River is beloved for its laid-back coastal lifestyle, fresh seafood restaurants, waterfront entertainment, fishing charters, marinas, and signature events including the Blue Crab Festival, Shrimp Festival, and Patriots Day celebration. Many local attractions, including the waterfront and Big "M" Casino, are just a short golf cart ride away. This is more than just a beautiful home, it is an opportunity to enjoy a desirable lifestyle in a community that truly stands apart. Some listing photos include green grass and twilight enhancements. Schedule your private tour today.
- Listing Status:
- Active
- Date Added:
- April 27, 2026
- Data Last Updated:
- August 11, 2026 at 3:19AM
- Listing Office:
- INNOVATE Real Estate : 843-839-3325
- MLS ID:
- 2610847

- General: FencePorchPatio
- Style: Ranch
- Pool: CommunityIndoorOutdoor Pool
- Parking: AttachedGarageTwo Car GarageGarage Door OpenerParking spaces: 6
- Windows: Window Treatments
- General: Vinyl Siding1Slab
- HOA Amenities: ClubhouseOwner Allowed Golf CartOwner Allowed MotorcyclePet RestrictionsTenant Allowed Golf CartTenant Allowed MotorcycleAssociation ManagementCommon AreasLegal/AccountingPool(s)Recreation FacilitiesTrash120.0Monthly
- Originating MLS: CCAR_CCAR
- County: Horry
- Zoning: SF 1030710020076
- View: Lake
- Utilities: Cable AvailableElectricity AvailableNatural Gas AvailableOtherPhone AvailableSewer AvailableUnderground UtilitiesWater Available
- Water: Public
- Source: CCAR_CCAR
This listing courtesy of INNOVATE Real Estate
Monthly Payment
- Principal & Interest $
- Property Taxes $
- Home Insurance $
- VA Funding Fee $

 New - 22 hours ago