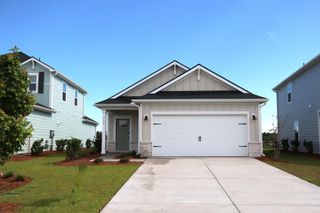
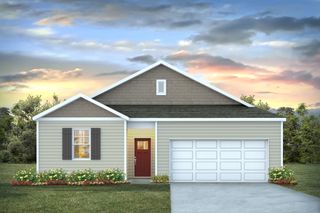
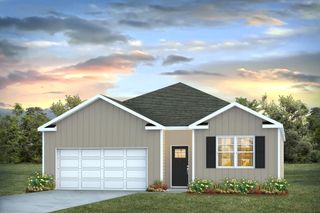
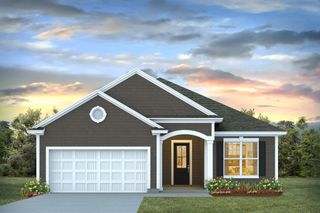
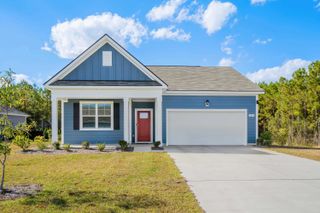
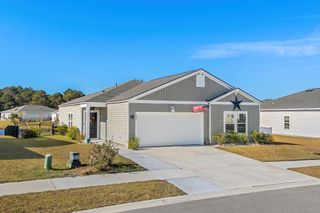
1029 Jase Dr., Longs, SC 29568
- 3 beds |
- 2 baths |
- 1,637 sqft
 Single-Family Home
 Built in 2025
 10,019sqft lot
 2 car garage
 $223/sqft
 Listed 10 days ago
Property Description
Why wait for new construction when you can move right into this like new home? Built just one year ago, this exceptional "natural gas" 3 bedroom, 2 bath property offers a spacious open concept design perfect for today's lifestyle. The centerpiece of the home is the impressive kitchen with an oversized island, upgraded backsplash, and designer cabinet hardware opens to the expansive living area. This home truly is move-in ready with a new refrigerator, washer/dryer, custom paint throughout, window treatments, two wall mounted flat screen televisions and a transferable alarm system - all of this located on a large lot within an intimate new community, the property boasts a large screened porch and plenty of room to enjoy outdoor living. Upgrades and features included finished two-car garage, gutters, tankless water heater and more! Ideally located close to shopping, beaches, dining, and entertainment, yet peacefully tucked away from the hustle and bustle, this home truly offers the best of both worlds. Remainder of two year mechanical warranty and 10yr structural warranty conveys with home. Do not wait, call today for a showing!
- Listing Status:
- Active
- Date Added:
- November 12, 2026
- Data Last Updated:
- November 22, 2026 at 7:19PM
- Listing Office:
- The Litchfield Company RE-MB : 843-353-0787
- MLS ID:
- 2627393

- General: Irrigation SprinklersPorch
- Style: Ranch
- Pool: CommunityOutdoor Pool
- Parking: AttachedGarageTwo Car GarageParking spaces: 4
- Windows: Window Treatments
- General: MasonryVinyl Siding1Slab
- HOA Amenities: Owner Allowed Golf CartOwner Allowed MotorcyclePet RestrictionsAssociation ManagementCommon AreasInsuranceLegal/AccountingPool(s)Trash76.0Monthly
- Originating MLS: CCAR_CCAR
- County: Horry
- Zoning: RE34604040019
- Utilities: Cable AvailableElectricity AvailableNatural Gas AvailableSewer AvailableUnderground UtilitiesWater Available
- Water: Public
- Source: CCAR_CCAR
This listing courtesy of The Litchfield Company RE-MB
Monthly Payment
- Principal & Interest $
- Property Taxes $
- Home Insurance $
- VA Funding Fee $