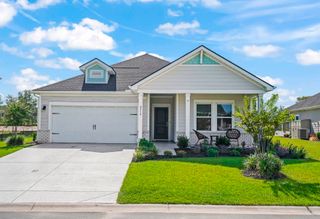
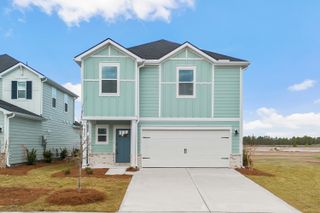
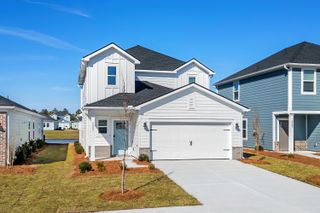
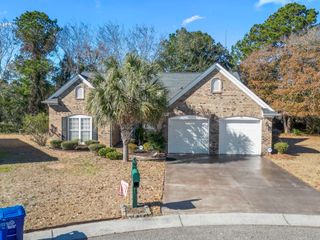
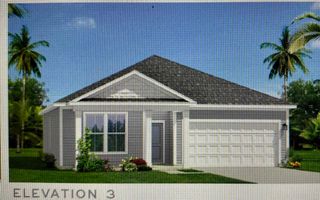
1052 Jase Dr., Longs, SC 29568
- 3 beds |
- 2 baths |
- 1,773 sqft
 Single-Family Home
  Built in 2024
  10,019sqft lot
 2 car garage
  $212/sqft
  Listed 1 month ago
Property Description
Welcome to 1052 Jase Drive, a beautifully maintained 3-bedroom, 2-bath home offering comfortable single-level living in the growing community of Avery Woods in Longs. Thoughtfully designed with both style and functionality in mind, this popular Wisteria II floor plan features an open layout that's perfect for everyday living and entertaining. The spacious kitchen is the heart of the home, complete with granite countertops, stainless steel Energy Star appliances, abundant cabinetry, and a seamless flow into the living and dining areas. A separate formal dining room offers the flexibility for hosting family gatherings, holiday meals, or creating the perfect home office or flex space. The private primary suite provides a relaxing retreat, while two additional bedrooms offer plenty of space for family, guests, or hobbies. Energy-efficient features, including a tankless gas water heater, help provide year-round comfort and convenience. Step outside to the covered rear porch overlooking the backyard—an ideal spot to enjoy your morning coffee, unwind after a long day, or entertain friends. The fully sodded yard with irrigation makes maintaining your outdoor space simple and enjoyable. Conveniently located just minutes from shopping, dining, golf, medical facilities, and the beautiful beaches of the Grand Strand, this home offers the perfect combination of peaceful neighborhood living and easy access to everything the area has to offer. Skip the wait for new construction and start enjoying your new home today. Schedule your private showing before this opportunity is gone!
- Listing Status:
- Active
- Date Added:
- June 30, 2026
- Data Last Updated:
- August 11, 2026 at 7:18AM
- Listing Office:
- Welcome Home Realty : 843-779-5315
- Contact:
- Cell: 603-205-3273
- MLS ID:
- 2616471

- General: Sprinkler/IrrigationPorch
- Style: Ranch
- Pool: CommunityOutdoor Pool
- Parking: AttachedGarageTwo Car GarageGarage Door OpenerParking spaces: 4
- General: MasonryVinyl Siding1Slab
- HOA Amenities: Owner Allowed Golf CartOwner Allowed MotorcyclePet RestrictionsAssociation ManagementCommon AreasInsurancePool(s)76.0Monthly
- Originating MLS: CCAR_CCAR
- County: Horry
- Zoning: res34606020021
- View: Lake
- Utilities: Cable AvailableElectricity AvailableNatural Gas AvailablePhone AvailableSewer AvailableUnderground UtilitiesWater Available
- Water: Public
- Source: CCAR_CCAR
This listing courtesy of Welcome Home Realty
Monthly Payment
- Principal & Interest $
- Property Taxes $
- Home Insurance $
- VA Funding Fee $

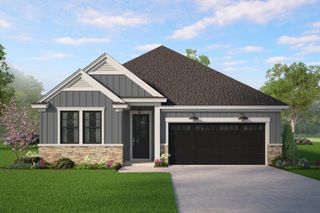
 New - 2 days ago