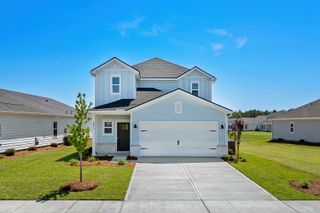
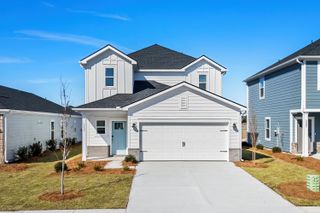
1108 Bay Creek Dr., Longs, SC 29568
- 3 beds |
- 2 baths |
- 1,897 sqft
 Single-Family Home
 Built in 2026
 10,454sqft lot
 2 car garage
 $190/sqft
 Listed 21 hours ago
Property Description
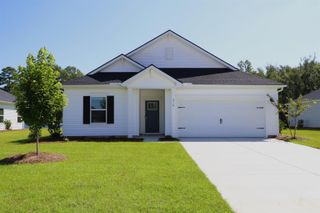
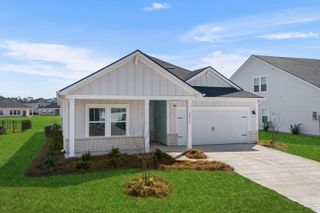
The Easton offers a thoughtfully designed layout that combines comfortable everyday living with plenty of flexibility. This home features three bedrooms, including a privately situated primary suite, along with an open-concept kitchen, dining area, and family room with an electric fireplace that creates a spacious central gathering area. The gourmet kitchen features a large center island, generous cabinet and countertop space, and a nearby pocket office with a built-in desk. The dining area flows naturally to the covered outdoor living space, making it easy to relax or entertain. Tucked away at the rear of the home, the primary suite features a tray ceiling and private ensuite bath with dual vanities and a spacious walk-in closet, while two secondary bedrooms are conveniently located near the front of the home. The guest bathroom features a double-bowl vanity for added functionality. With its open living areas, smart use of space, and adaptable design, the Easton is designed to complement a variety of lifestyles. Move in quick or build it your way! Choose from thoughtfully designed quick move-in ready homes or take advantage of our build-to-order opportunities to personalize a home that feels like yours from the start. **Photos shown are of a completed model and are for illustrative purposes only. Actual colors, features, and finishes may vary. Home is currently in early stages of construction. Estimated completion is end of January** Located in Avery Woods in Longs, SC, enjoy a welcoming community with a future pool and gazebo area, all while being conveniently located near beaches, golf, shopping, dining, and entertainment.
- Listing Status:
- Active
- Date Added:
- November 10, 2026
- Data Last Updated:
- November 11, 2026 at 3:18AM
- Listing Office:
- SM South Carolina Brokerage, LLC : 404-490-7489
- MLS ID:
- 2627204

- General: Irrigation SprinklersPorch
- Style: Ranch
- Pool: CommunityOutdoor Pool
- Parking: AttachedGarageTwo Car GarageGarage Door OpenerParking spaces: 4
- General: Vinyl Siding1Slab
- HOA Amenities: ClubhouseOwner Allowed Golf CartOwner Allowed MotorcyclePet RestrictionsTenant Allowed Golf CartTenant Allowed MotorcycleAssociation ManagementCommon AreasLegal/AccountingRecreation FacilitiesTrash76.0Monthly
- Originating MLS: CCAR_CCAR
- County: Horry
- Zoning: Residentia34604040045
- Utilities: Cable AvailableElectricity AvailableNatural Gas AvailablePhone AvailableSewer AvailableUnderground UtilitiesWater Available
- Water: Public
- Source: CCAR_CCAR
This listing courtesy of SM South Carolina Brokerage, LLC
Monthly Payment
- Principal & Interest $
- Property Taxes $
- Home Insurance $
- VA Funding Fee $