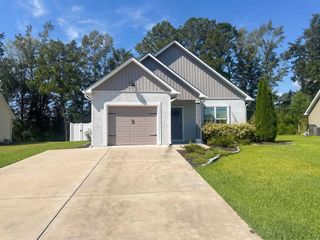
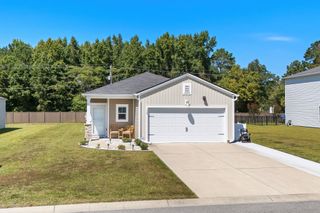
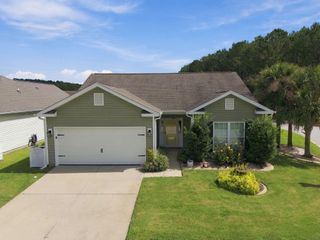
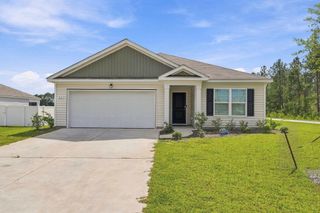
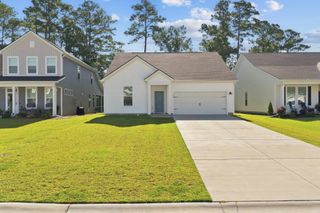
1113 Lauryn Oak Loop, Longs, SC 29568
- 3 beds |
- 2 baths |
- 1,408 sqft
 Single-Family Home
  Built in 2025
  6,098sqft lot
 2 car garage
  $192/sqft
  Listed 1 month ago
Property Description
Welcome to 1113 Lauryn Oak Loop! Built in 2025, this beautifully constructed home offers three bedrooms and two bathrooms in a thoughtful split bedroom plan. The interior boasts a bright layout where every square foot serves a distinct purpose. At the heart of the home sits an oversized kitchen island that serves as the perfect centerpiece for daily meal preparation and casual gathering. The screened porch offers an airy extension of the interior, allowing you to enjoy peaceful morning coffee or quiet evenings overlooking the natural tree line behind the home. Just outside, an expanded concrete patio provides a generous footprint for outdoor dining, grilling, etc. The garage has also been updated with an epoxy floor coat sealing. The neighborhood offers a beautiful amenity area with pool and mail center for residents. Small town Loris charm, or suburban shopping centers and restaurants of North Myrtle Beach. The Atlantic Ocean and beaches are just a short drive away! Don't miss out, call for a showing today!!
- Listing Status:
- Active
- Date Added:
- August 21, 2026
- Data Last Updated:
- September 22, 2026 at 11:16PM
- Listing Office:
- The Litchfield Company RE-MB : 843-353-0787
- MLS ID:
- 2620831

- Style: Ranch
- Pool: CommunityOutdoor Pool
- Parking: AttachedGarageTwo Car GarageParking spaces: 4
- General: Brick VeneerMasonryVinyl Siding1Slab
- HOA Amenities: ClubhousePet RestrictionsCommon AreasRecreation FacilitiesTrash95.0Monthly
- Originating MLS: CCAR_CCAR
- County: Horry
- Zoning: RES22116020085
- Utilities: Electricity AvailableNatural Gas AvailableSewer AvailableWater Available
- Water: Public
- Source: CCAR_CCAR
This listing courtesy of The Litchfield Company RE-MB
Monthly Payment
- Principal & Interest $
- Property Taxes $
- Home Insurance $
- VA Funding Fee $

 New - 18 hours ago