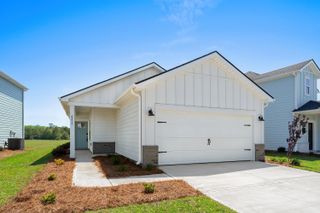
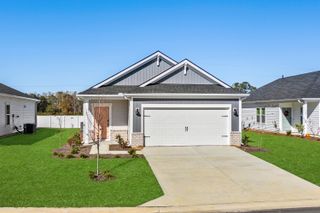
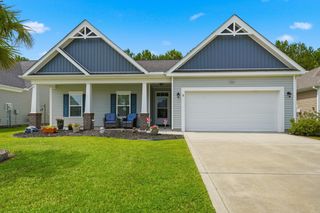
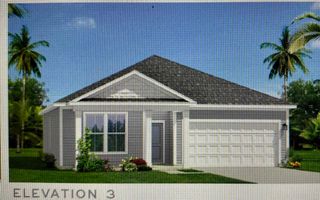
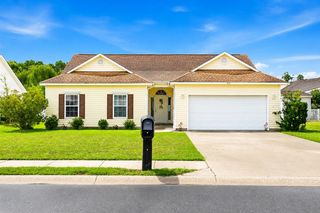
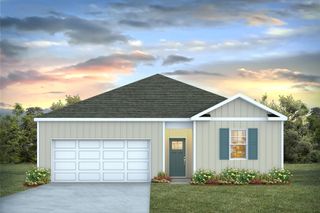
1334 Palm Springs Paloma Dr, Longs, SC 29568
- 3 beds |
- 2 baths |
- 1,520 sqft
 Single-Family Home
  Built in 2025
  9,583sqft lot
 2 car garage
  $197/sqft
  Listed 13 days ago
Property Description
Welcome to 1334 Palm Springs Paloma Drive in the desirable Tupelo Park community! Built in 2025, this beautiful 3 bedroom, 2 bath home offers easy one level living, a peaceful pond setting, and a fenced backyard. The open floor plan is filled with natural light and flows effortlessly for both everyday living and entertaining. The spacious kitchen features granite countertops, stainless steel appliances, abundant cabinetry, and a breakfast bar overlooking the dining and living areas. The private primary suite offers a walk in closet and ensuite bath with a walk in shower, while two additional bedrooms provide flexibility for family, guests, or a home office. Additional conveniences include window blinds, a storm door, and a garage door opener. The covered rear porch overlooks the fenced backyard and pond, creating a peaceful setting for relaxing, entertaining, or simply enjoying the view. Tupelo Park offers great community amenities, including a pool, playground, and a unique community garden near the pool where residents can grow fresh vegetables and flowers. Conveniently located just minutes from North Myrtle Beach, shopping, dining, golf, and the beautiful Grand Strand beaches, this move in ready home combines newer construction, one level living, a fenced pond lot, and a great location! Square footage is approximate and not guaranteed. Buyer is responsible for verification.
- Listing Status:
- Active
- Date Added:
- July 28, 2026
- Data Last Updated:
- August 10, 2026 at 7:17PM
- Listing Office:
- River Oaks Real Estate : 843-543-8440
- MLS ID:
- 2618664

- General: Porch
- Style: Ranch
- Pool: CommunityOutdoor Pool
- Parking: AttachedGarageTwo Car GarageParking spaces: 4
- General: Vinyl SidingWood Frame1Slab
- HOA Amenities: ClubhouseOwner Allowed Golf CartOwner Allowed MotorcyclePet RestrictionsCommon AreasPool(s)Recreation FacilitiesTrash108.0Monthly
- Originating MLS: CCAR_CCAR
- County: Horry
- Zoning: PUD31714030054
- Utilities: Cable AvailableElectricity AvailableSewer AvailableUnderground UtilitiesWater Available
- Water: Public
- Source: CCAR_CCAR
This listing courtesy of River Oaks Real Estate
Monthly Payment
- Principal & Interest $
- Property Taxes $
- Home Insurance $
- VA Funding Fee $