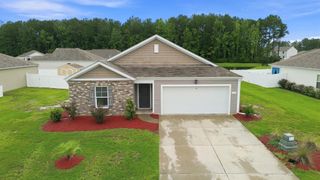
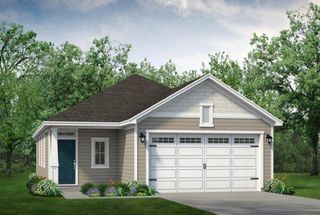
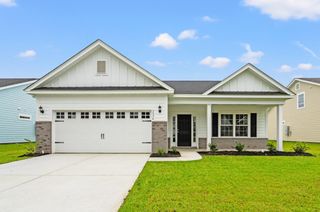
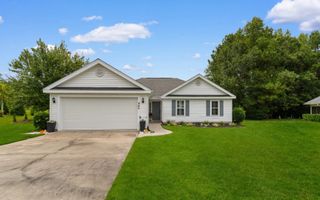
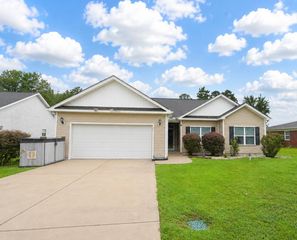
148 Balsa Dr., Longs, SC 29568
- 3 beds |
- 2 baths |
- 1,320 sqft
 Single-Family Home
  Built in 2016
  0.27acre lot
 2 car garage
  $201/sqft
  Listed 1 month ago
Property Description
Location! Location! Location! Welcome to 148 Balsa Drive in the desirable community of Pine Needles Estates in Longs! Inside this Ranch Styled home, you'll find an inviting open-concept floor plan featuring abundant natural light, a spacious living area, cathedral ceilings, and a kitchen with stainless steel appliances, ample cabinetry, and generous counter space. Step outside to enjoy the backyard backing to a wooded setting—perfect for morning coffee, relaxing evenings, or entertaining guests. Complete with a two-car garage and LOW HOA fees this home is an excellent choice for a primary residence or vacation getaway! Perfectly situated just minutes from North Myrtle Beach, this home offers the ideal blend of peaceful living and convenient access to shopping, dining, entertainment, and beaches. Surrounded by several of the Grand Strand's premier golf courses including Aberdeen and Long Bay, this location is a dream for golfers, first time home buyers, and even someone wanting to enjoy the quiet neighborhood atmosphere. Don't miss your opportunity to enjoy the best of coastal Carolina living in a community surrounded by sought after golf courses. Schedule your showing today!
- Listing Status:
- Active
- Date Added:
- July 11, 2026
- Data Last Updated:
- August 11, 2026 at 2:18AM
- Listing Office:
- Rowles Real Estate : 843-450-2535
- MLS ID:
- 2617410

- General: Patio
- Style: Ranch
- Parking: AttachedGarageTwo Car GarageParking spaces: 4
- General: Vinyl Siding1Slab
- HOA Amenities: Pet RestrictionsCommon Areas15.0Monthly
- Originating MLS: CCAR_CCAR
- County: Horry
- Zoning: SF 1025816020029
- Utilities: Cable AvailableElectricity AvailablePhone AvailableSewer AvailableWater Available
- Water: Public
- Source: CCAR_CCAR
This listing courtesy of Rowles Real Estate
Monthly Payment
- Principal & Interest $
- Property Taxes $
- Home Insurance $
- VA Funding Fee $

 New - 2 days ago